
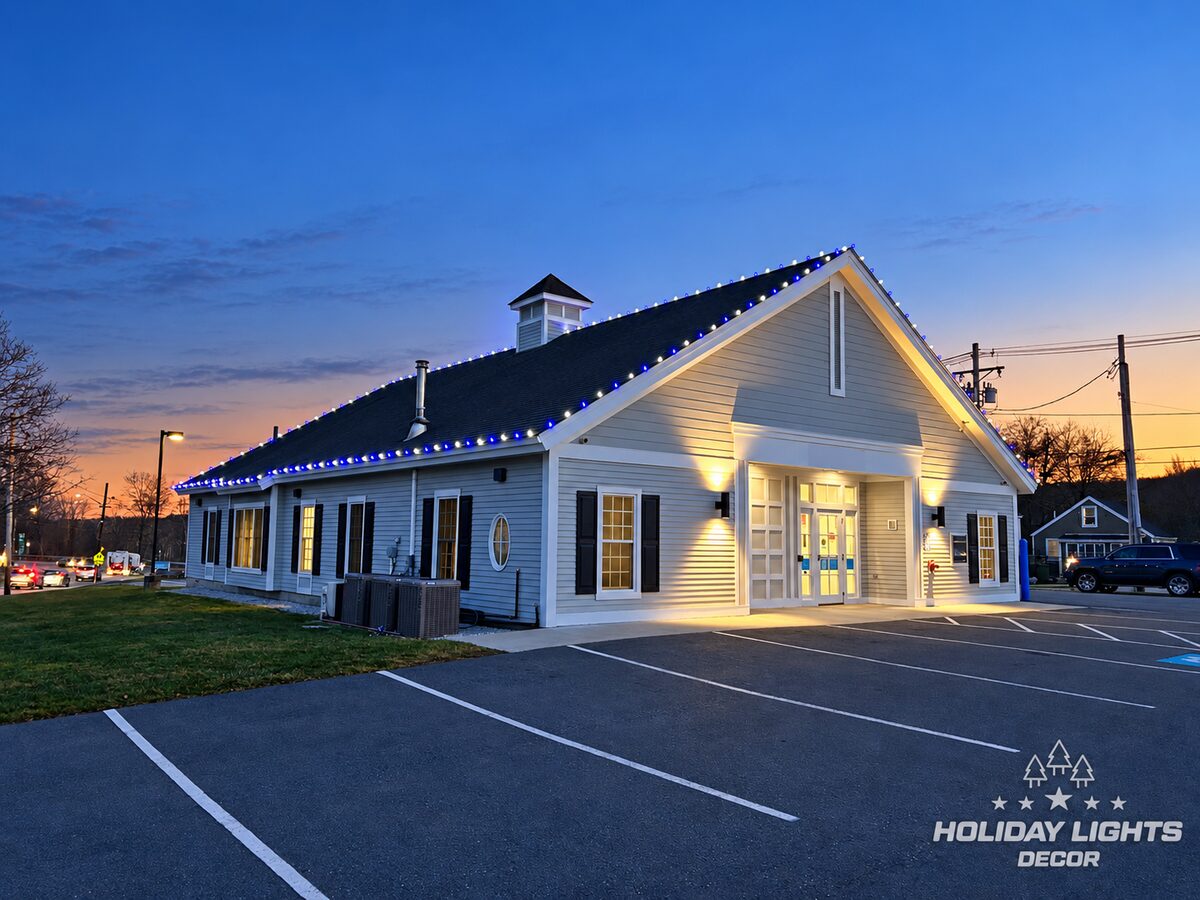
White-and-Blue Commercial Holiday Display
For this commercial property, we created a coordinated white-and-blue lighting plan across the roofline and surrounding landscape.
Our work
Real homes and businesses we lit, photographed on the job, with the services on each install and the town where it happened.
For this commercial property, we created a coordinated white-and-blue lighting plan across the roofline and surrounding landscape.
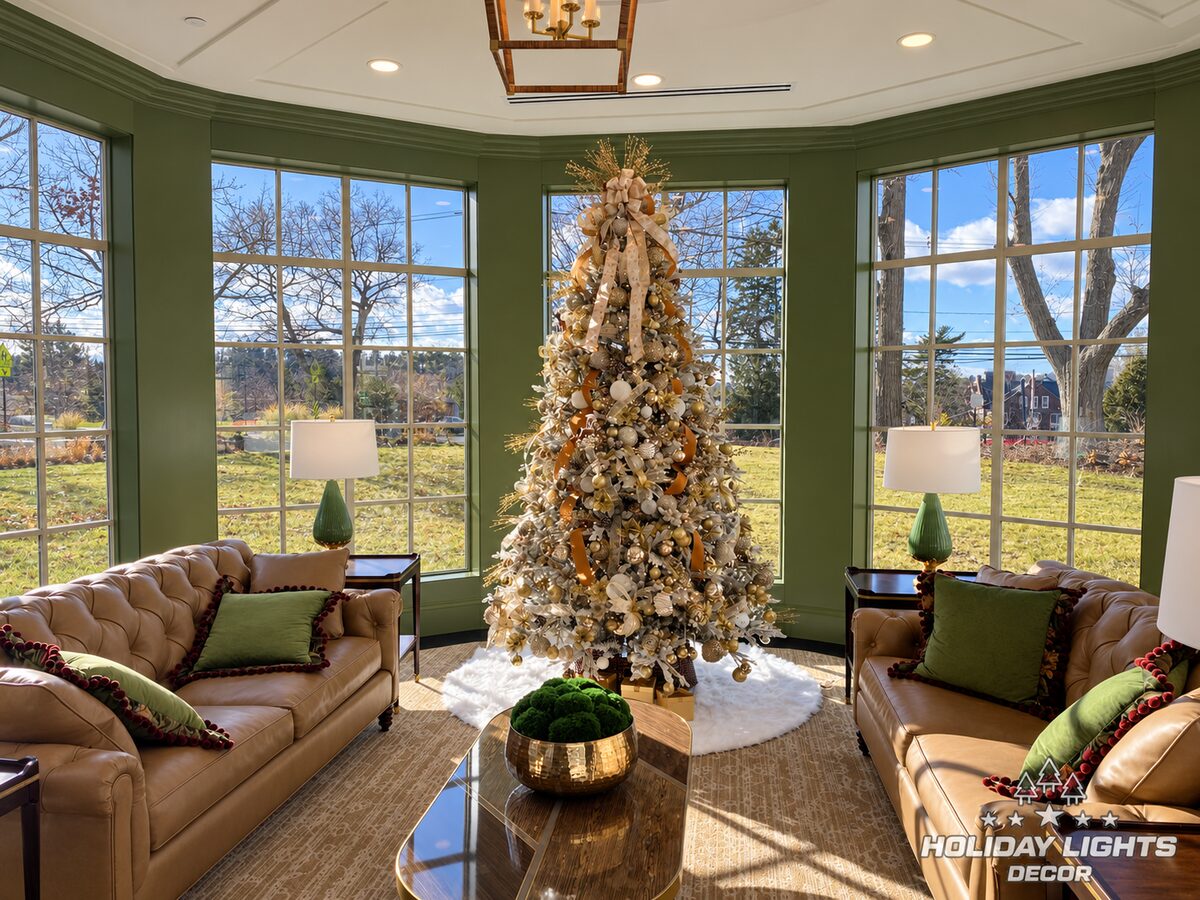
For this Brookline commercial community project, we coordinated indoor and outdoor holiday details across the shared entrance, reception area, lounge, and courtyard.
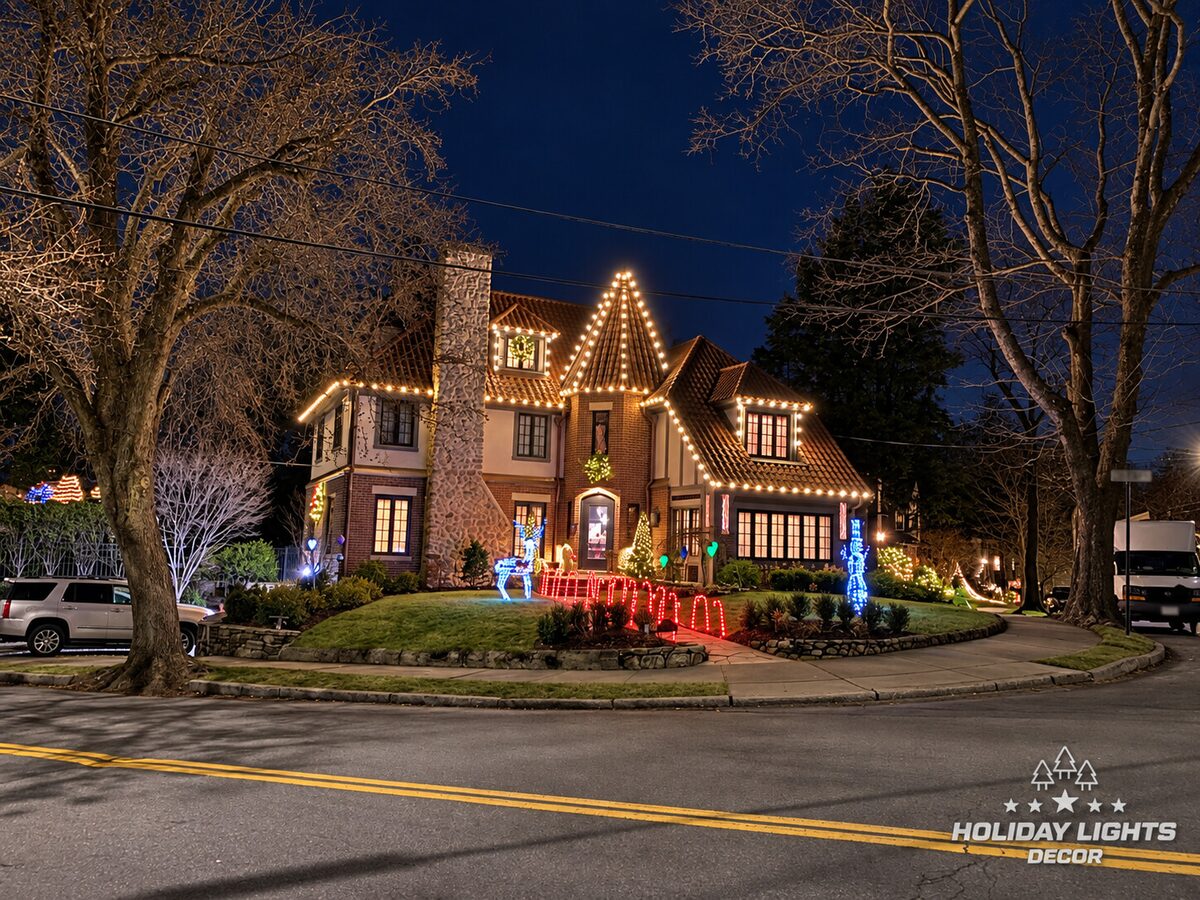
For this Chestnut Hill residence, we followed the home’s distinctive roof geometry with warm-white lights, tracing the main eaves, dormers, steep turret, and lower rooflines.
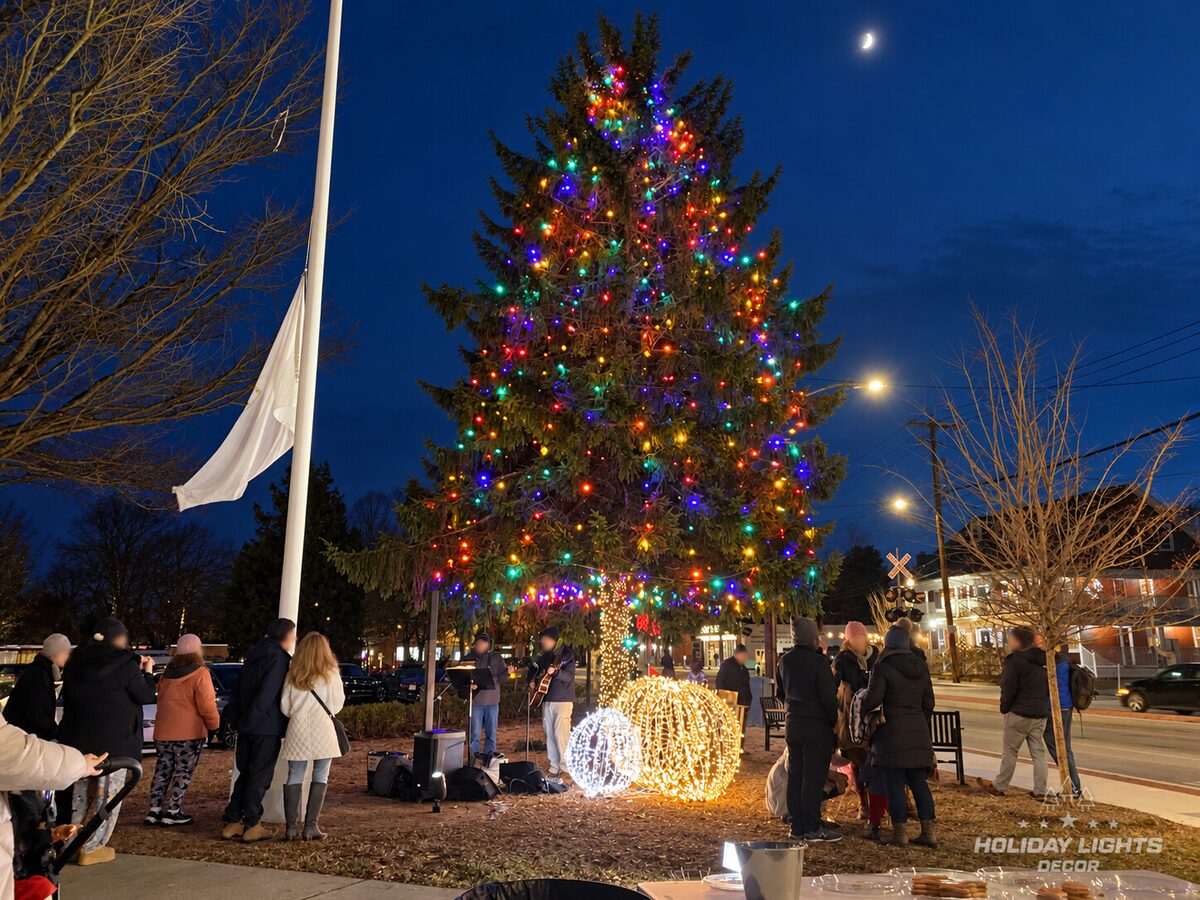
This municipal installation brings several lighting elements together across the town center. At Montenegro Square in Ashland, we wrapped the tall evergreen in multicolor lights and arranged…
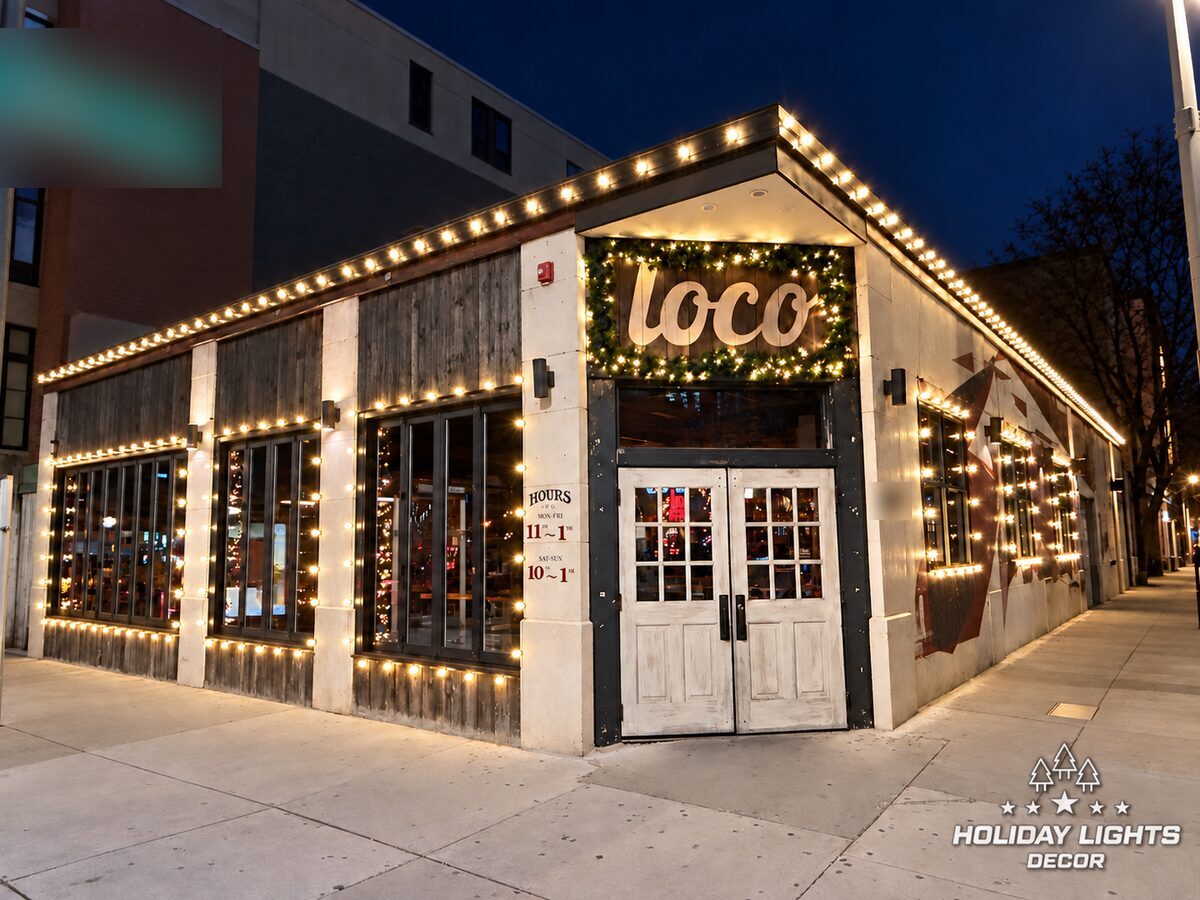
This corner restaurant called for a lighting layout that could follow both street-facing sides while working around the wide windows and central entrance.
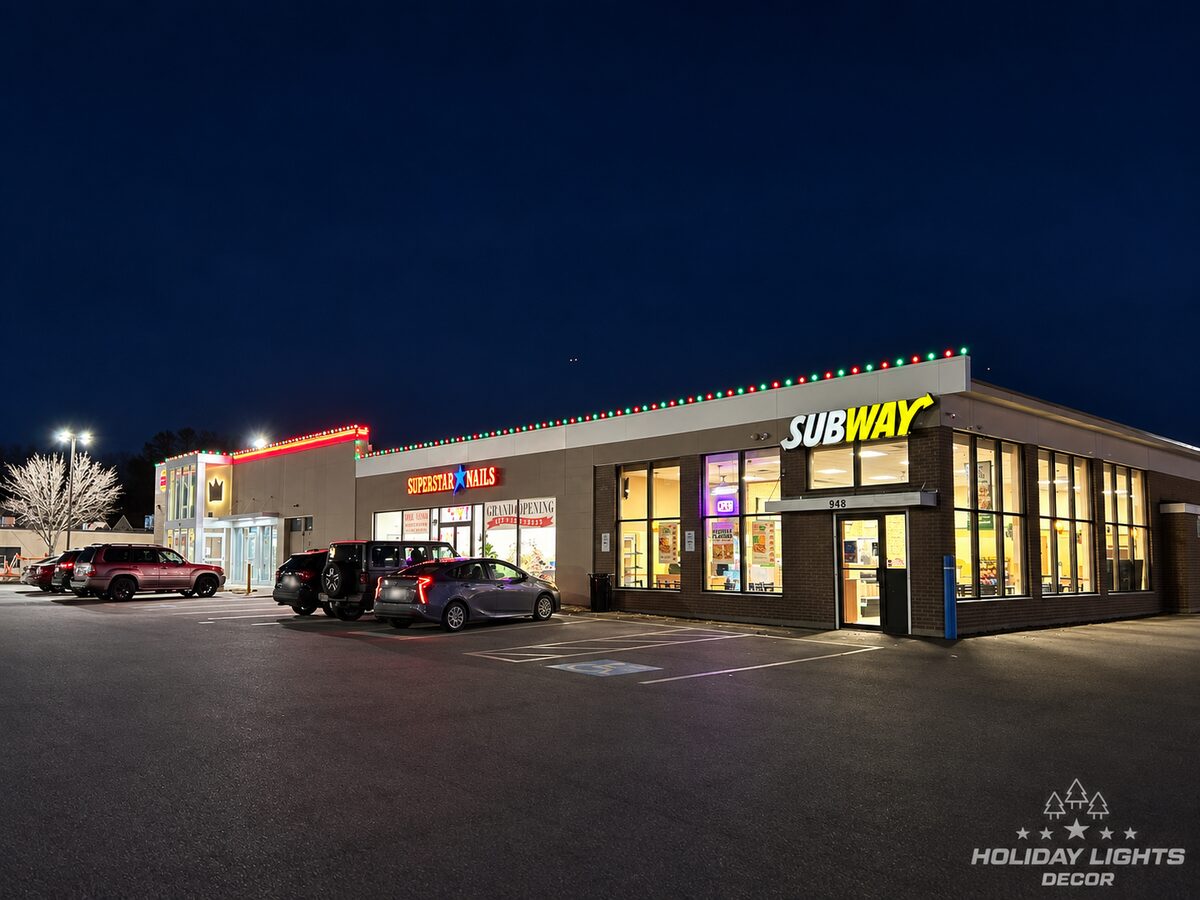
This plaza called for a lighting plan that could connect several storefronts without competing with the existing signs and architectural lighting.
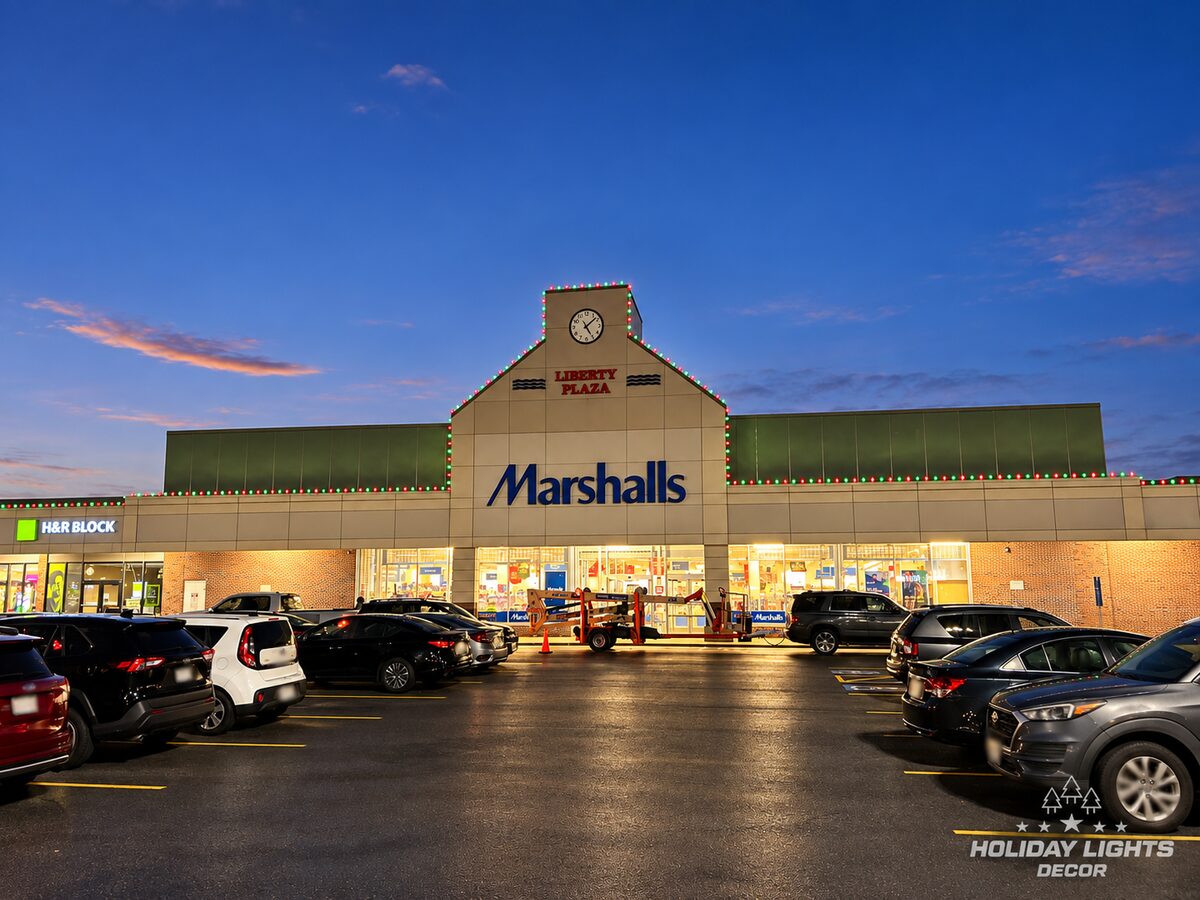
This shopping plaza has a long, mostly horizontal facade broken by raised entrance towers and a central clock feature.
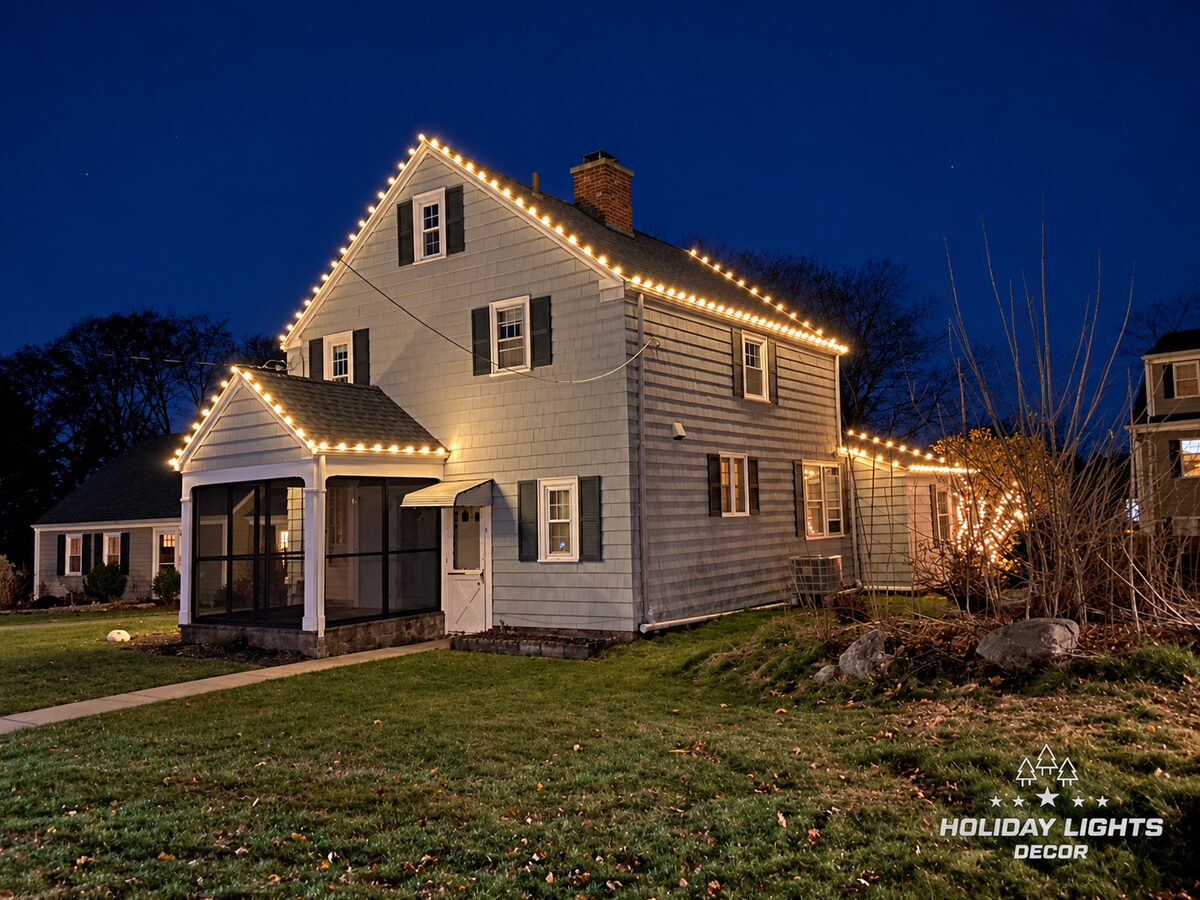
This tall two-story home has a dominant main gable, an enclosed porch, and a lower side addition, so the lighting needed to connect roof sections at different heights.
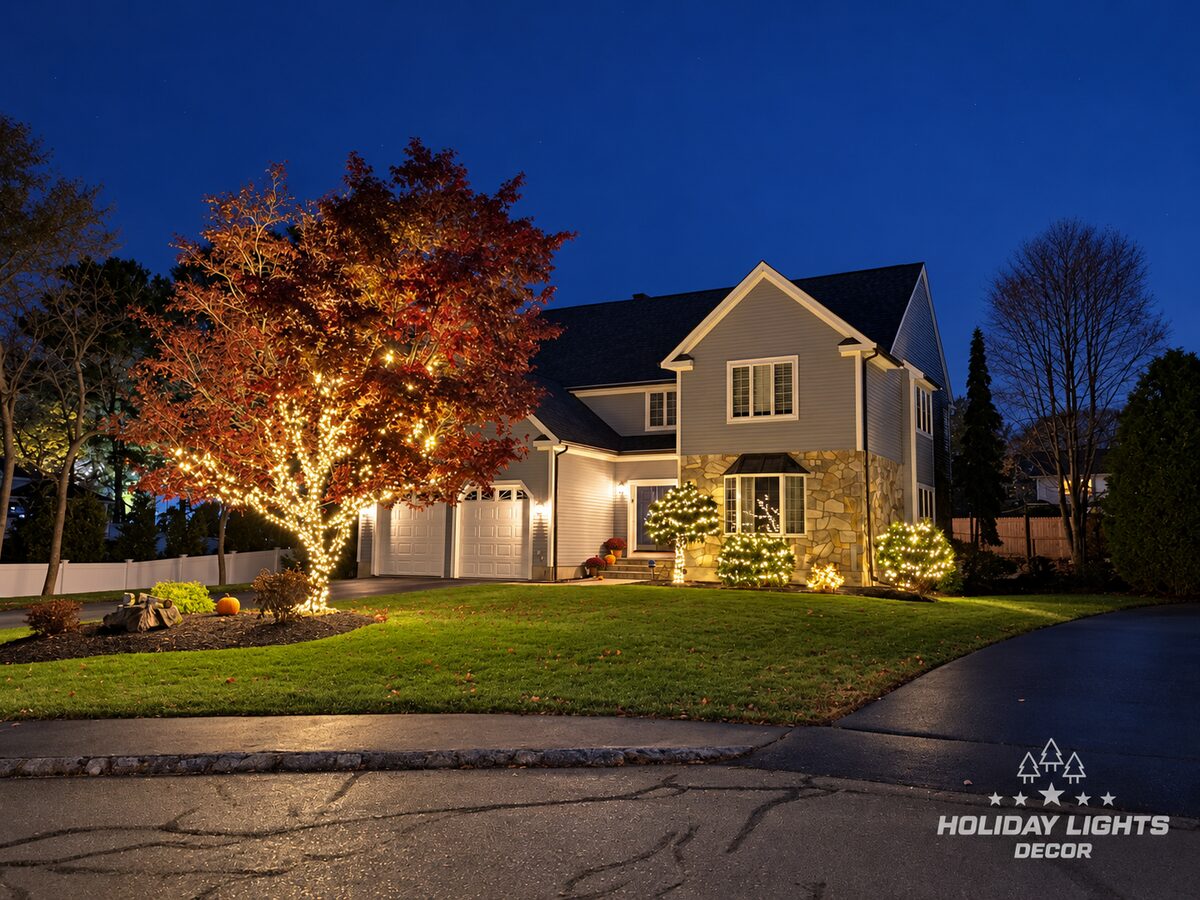
This two-story home has multiple front gables, an attached garage, and a mix of light siding and stone.
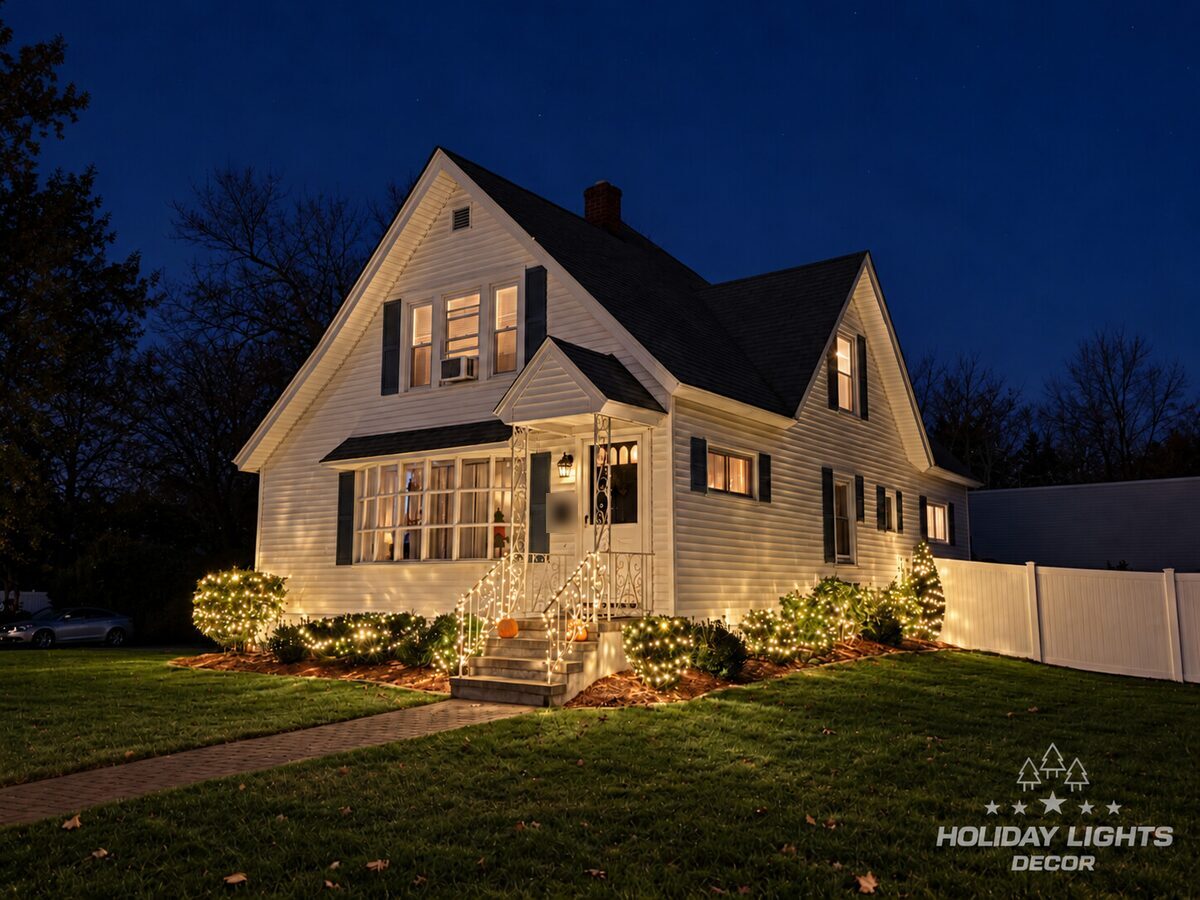
This compact one-and-a-half-story home called for lighting that stayed close to the architecture and did not compete with its steep front gables.
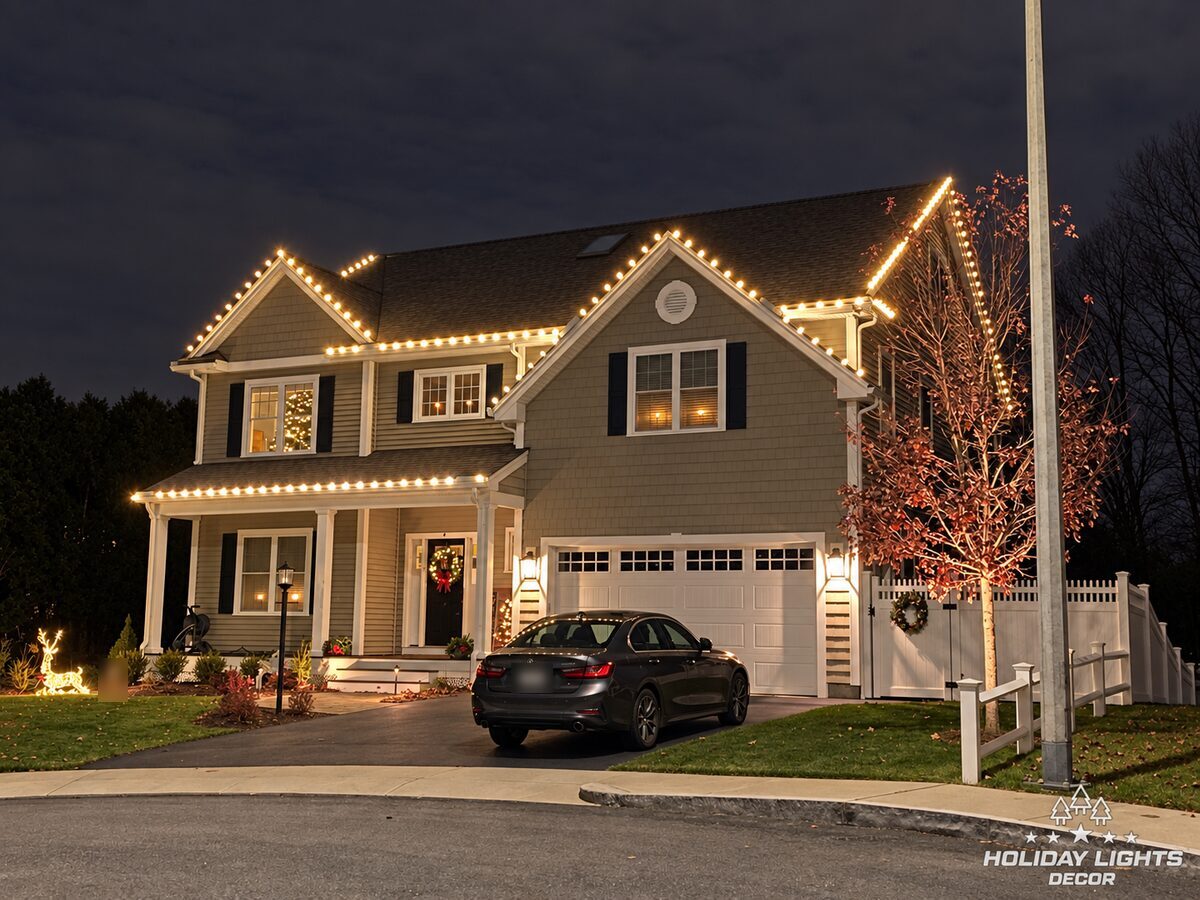
This Woburn home has several roof sections visible from the street, including a covered front porch, two front-facing peaks, and a tall side gable above the garage.
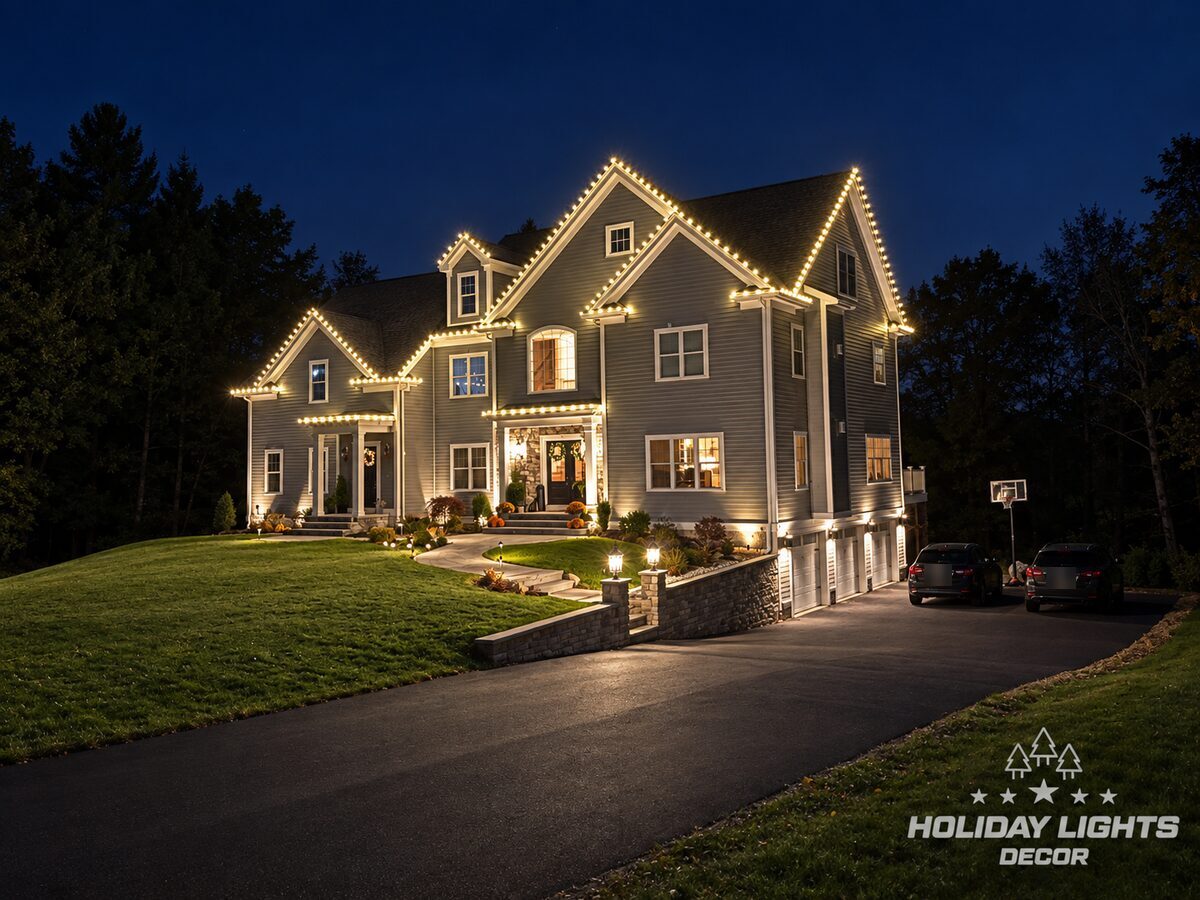
This Middleton home sits above a sloping driveway, so the lighting needed to read clearly across both the front facade and the garage-side elevation.
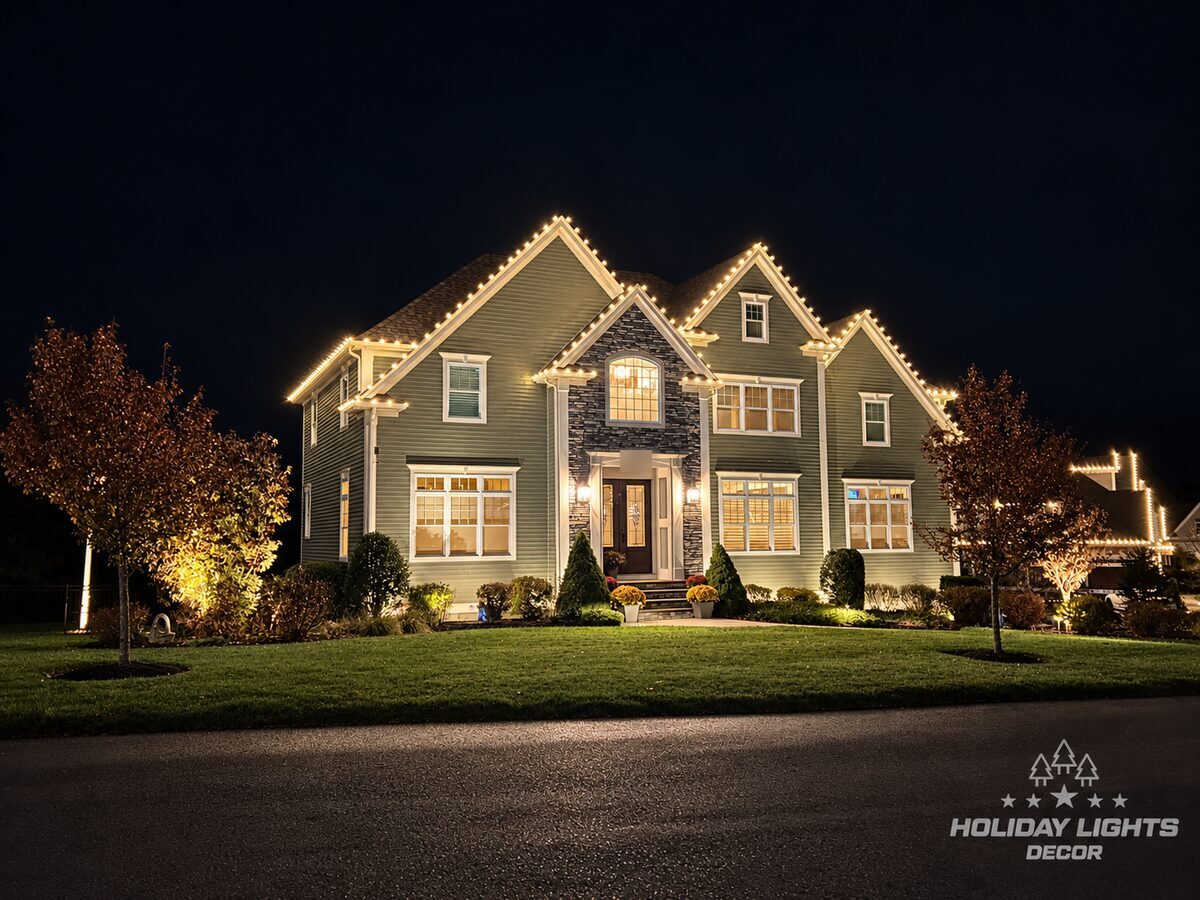
This Middleton home called for a roofline layout that could follow several intersecting gables without losing the overall shape of the house.
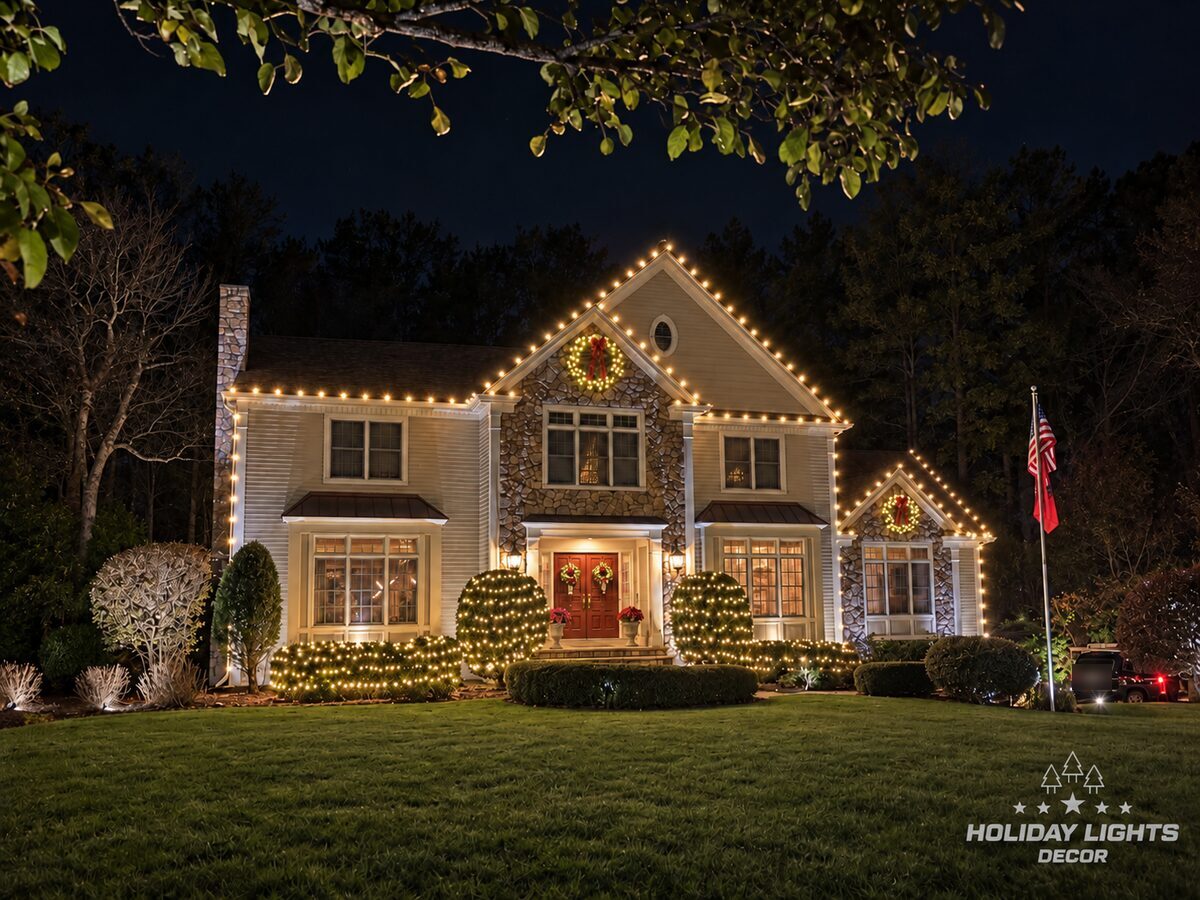
This large two-story home has several front-facing gables, stone accent walls, an attached garage, and a wide landscaped elevation.
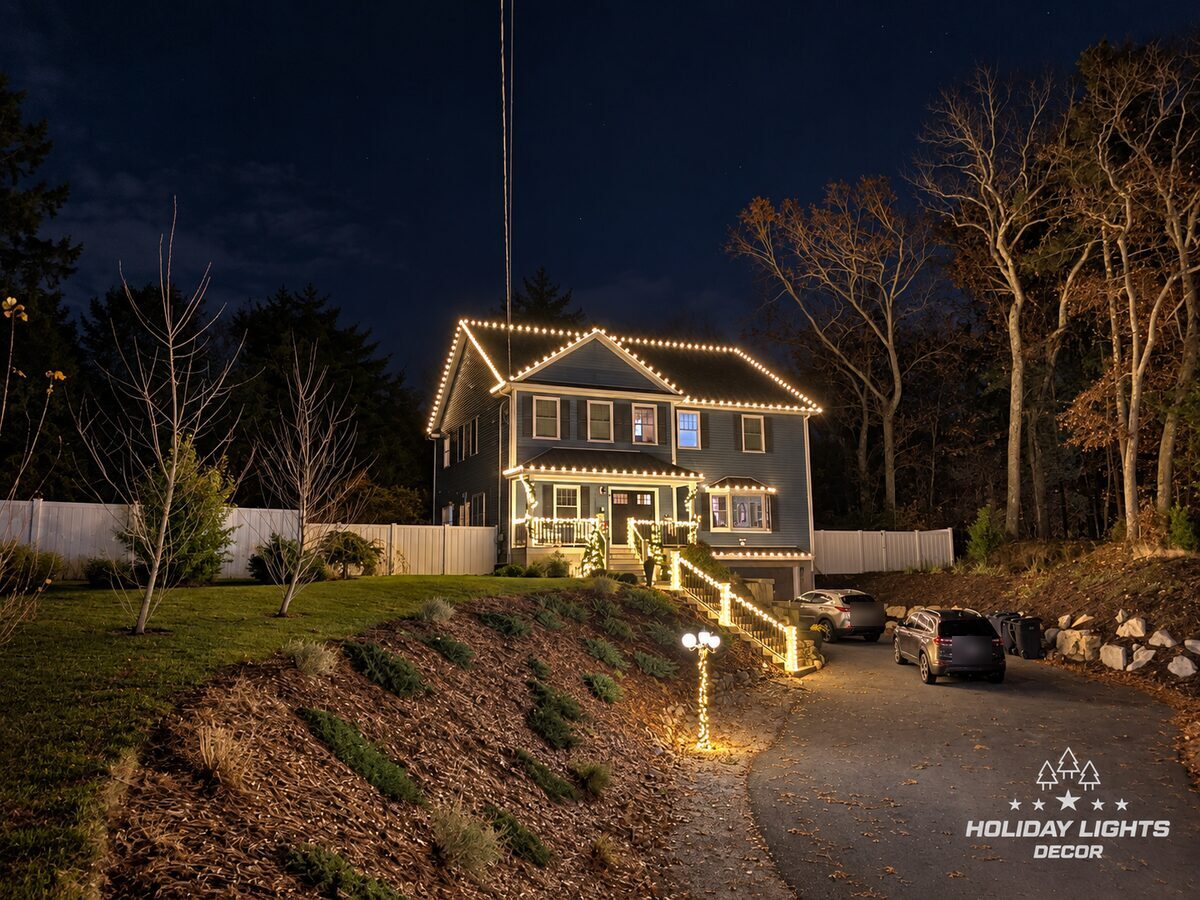
A blue colonial set above the driveway in Middleton, outlined in warm white from the roofline down to the stair railings, with lit garland at the front door and wrapped evergreens across the sloped yard.
No projects match these filters yet.
For this commercial property, we created a coordinated white-and-blue lighting plan across the roofline and surrounding landscape. The building was outlined with alternating cool-white and blue lights, following the front gable, side eaves, and covered side canopy. This consistent pattern makes the low-profile architecture easy to read from several parking-lot approaches. A large deciduous tree on the lawn became the primary landscape feature, with the trunk, main branches, and broad canopy densely wrapped in matching blue and white mini lights. The roofline provides a clean architectural border, while the illuminated tree adds height and visibility across the property. Together, the two treatments establish one unified color system without covering the building’s original exterior details.
For this Brookline commercial community project, we coordinated indoor and outdoor holiday details across the shared entrance, reception area, lounge, and courtyard. Outside, we wrapped selected tree trunks and canopies with warm-white mini lights, creating consistent illumination along the brick drive and covered arrival area. The glass entrance doors received matching wreaths, while the courtyard lattice was finished with an illuminated oval accent. Indoors, we installed a tall decorated tree using a layered palette of gold, champagne, green, and neutral ornaments. A coordinating wreath on the reception desk connects the lobby display with the entrance treatment. By repeating the same warm-white lighting and metallic colors throughout the property, we created one cohesive seasonal presentation across the community’s public-facing spaces.
For this Chestnut Hill residence, we followed the home’s distinctive roof geometry with warm-white lights, tracing the main eaves, dormers, steep turret, and lower rooflines. Consistent spacing gives the brick, stucco, and stone exterior a clean outline after dark while preserving every architectural break. Illuminated wreaths with red bows add traditional color to the entry and side elevations. At ground level, red-and-white candy cane lights frame the front walk, while illuminated reindeer and small accent trees add a multicolor layer across the lawn. The completed display combines a classic warm-white roofline with playful ground elements, creating clear visibility from the driveway and the street while keeping the home’s original character at the center of the design.
This municipal installation brings several lighting elements together across the town center. At Montenegro Square in Ashland, we wrapped the tall evergreen in multicolor lights and arranged illuminated spheres across the lawn to create lower points of light around its base. We carried the display into the pergola with suspended spheres, then finished the surrounding post lights with warm-white garlands and red bows.
The photographs also show coordinated warm-white lighting on nearby civic façades, trees, columns, and rooflines. Together, the tree, spheres, pergola, and streetscape lighting create a connected nighttime presentation that can be viewed from sidewalks, the road, and gathering areas. The mix of multicolor and warm-white elements keeps each feature distinct while maintaining a consistent municipal display across the site.
This corner restaurant called for a lighting layout that could follow both street-facing sides while working around the wide windows and central entrance. We installed warm white lights along the upper roof edge and lower horizontal trim, then continued the lighting down the vertical sections between the windows. Lighted greenery frames the large sign above the double doors, connecting the entrance to the rest of the facade.
From the sidewalk, the layered horizontal runs establish the building’s long, low shape, while the vertical lines divide the frontage into balanced sections. The same warm white color continues around the corner and along the side windows, allowing the South Boston storefront to read as one continuous installation from either direction at night.
This plaza called for a lighting plan that could connect several storefronts without competing with the existing signs and architectural lighting. We followed the long, flat parapet lines with alternating red and green bulbs, then carried the same spacing around the taller restaurant facade and down its vertical corners. The continuous run keeps the separate building sections visually connected while respecting each entrance and storefront.
From the parking lot, the red and green pattern reads clearly across the full width of the property. On the restaurant section, the lights frame the stepped roofline and work with the existing red fascia illumination. Farther along the Boston plaza, the straight roofline installation gives the smaller storefronts a consistent outline and makes the entire retail row easy to read at night.
This shopping plaza has a long, mostly horizontal facade broken by raised entrance towers and a central clock feature. The layout called for a lighting pattern that could connect the individual storefront sections without competing with the existing signs. For this commercial project in East Boston, we installed alternating red and green lights along the upper parapet, then continued the same spacing up the sloped sides and around the tops of the raised facade sections.
At dusk, the continuous line makes the full length of the plaza read as one property. The horizontal runs connect the storefronts, while the outlined towers mark the changes in height and give the center of the building more definition. From the parking lot, the red-and-green pattern remains consistent across both wide and close views, with the brightest concentration around the clock tower.
This tall two-story home has a dominant main gable, an enclosed porch, and a lower side addition, so the lighting needed to connect roof sections at different heights. For this Arlington project, we installed warm-white lights along the main gable slopes and upper eaves, continued them around the porch roof, and followed the lower roofline toward the rear addition. We also wrapped the small deciduous tree beside that section to carry the same color into the yard.
From this side view, the lights trace the house’s stepped profile from the porch up to the main roof and back down to the addition. The evenly spaced bulbs make each change in elevation easy to read at night, while the wrapped tree gives the far end of the property a second point of light.
This two-story home has multiple front gables, an attached garage, and a mix of light siding and stone. Because the roof is tall and visually complex, we kept the lighting at landscape level and used the mature tree on the left side of the yard as the main vertical element. For this Woburn project, we wrapped the trunk and visible lower branches with warm-white lights, then carried the same color across the rounded shrubs near the entrance, front window, and right side of the facade.
At night, the tree creates a clear focal point without outlining the roof. The illuminated shrubs form a lower layer that guides the eye across the front of the home. From the street, the layout balances the bright tree against the stone section while keeping the garage and upper gables in the background.
This compact one-and-a-half-story home called for lighting that stayed close to the architecture and did not compete with its steep front gables. For this small project in Woburn, we concentrated the installation at ground level, wrapping the foundation shrubs, the taller evergreen beside the entry, and both sides of the front stair railing with warm-white string lights.
From the street, the lighting forms a low, continuous line across the front of the house and brings the eye toward the covered entrance. The brighter plantings at each end give the layout balance, while the illuminated railings define the steps. Keeping the roofline unlit allows the white siding, dark shutters, and pitched roof to remain visible without making the display feel oversized.
This Woburn home has several roof sections visible from the street, including a covered front porch, two front-facing peaks, and a tall side gable above the garage. We installed warm-white lights along the porch eave, upper roofline, and each visible rake, keeping the spacing consistent as the lines change height and direction.
The front view shows how the lighting connects the lower porch to the larger roof sections behind it. A wreath on the front door adds a smaller focal point at the entry, while another wreath is visible on the side gate. From the angled side view, the tall gable remains clearly outlined above the garage, giving the installation a complete appearance from both approaches.
This Middleton home sits above a sloping driveway, so the lighting needed to read clearly across both the front facade and the garage-side elevation. We installed warm-white lights along the tall front gables, smaller left-side peak, connecting eaves, and the roofline continuing down the right side. The changes in height are followed closely, with even spacing at each corner and peak.
At the main entrance, lighted greenery frames the stone-trimmed opening, and wreaths are mounted on the double doors. A second wreath marks the smaller entry on the left. From the street, the rooflines define the full width and height of the house while the entry decorations hold the center of the composition.
This Middleton home called for a roofline layout that could follow several intersecting gables without losing the overall shape of the house. We installed warm-white lights along the front-facing peaks, lower eaves, and the roof sections that continue toward the side of the property and the three-bay garage. The spacing remains consistent as the lines change height and direction, keeping each architectural section connected.
From the street, the lighting clearly defines the tall central gables, the stone-accented entry, and the wider roofline extending behind them. The side view shows how the installation continues across the garage elevation, so the display reads as one complete outline instead of lighting only the front peaks.
This large two-story home has several front-facing gables, stone accent walls, an attached garage, and a wide landscaped elevation. The layout called for lighting that could follow the changing roof heights while keeping the front entry connected to the rest of the facade. We installed evenly spaced warm-white lights along the visible peaks, eaves, lower garage roofline, and selected vertical corners. Lighted wreaths were centered within the gable sections, and mini lights were wrapped across the rounded shrubs and lower hedges near the entrance.
At night, the roofline defines each section of the house without losing the overall shape. The wreaths break up the tall peaks, while the wrapped plantings create a lower band of light across the lawn. From the street in Middleton, MA, the front elevation reads clearly from the main entry to the garage.
A blue colonial set above the driveway in Middleton, outlined in warm white from the roofline down to the stair railings, with lit garland at the front door and wrapped evergreens across the sloped yard.
This Middleton home sits well above the driveway, so the display had to read from the bottom of the hill. We traced the main roofline, the front porch roof and the bay window in large warm-white bulbs, which gives the house a clean outline against the night sky.
At the entrance, lit garland with red bows frames the double front door, and the porch railing carries a matching run of warm-white lights.
The stone-look pillars and railings along the stairs down to the driveway are wrapped in warm-white mini lights, and so is the lamp post at the foot of the slope, which lights the way up to the front door.
Across the sloped yard, three young evergreens are wrapped top to bottom, and a small tree in the backyard next to the white fence got the same treatment. Warm white on every element keeps the whole property consistent from the street.