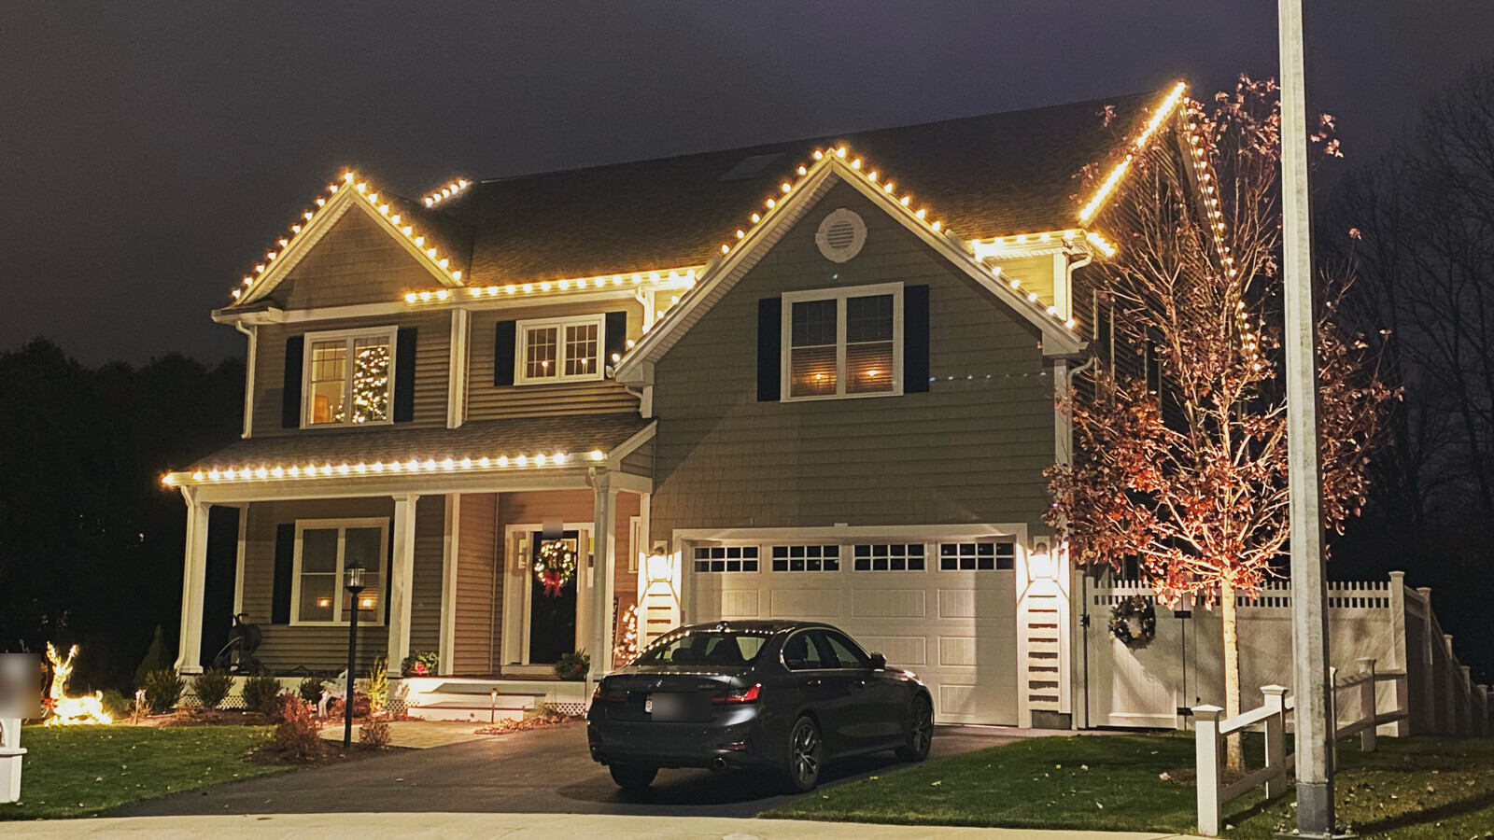
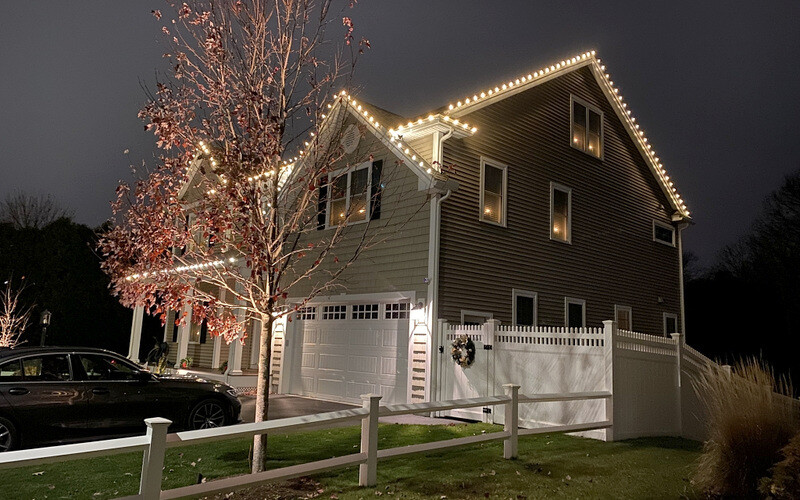
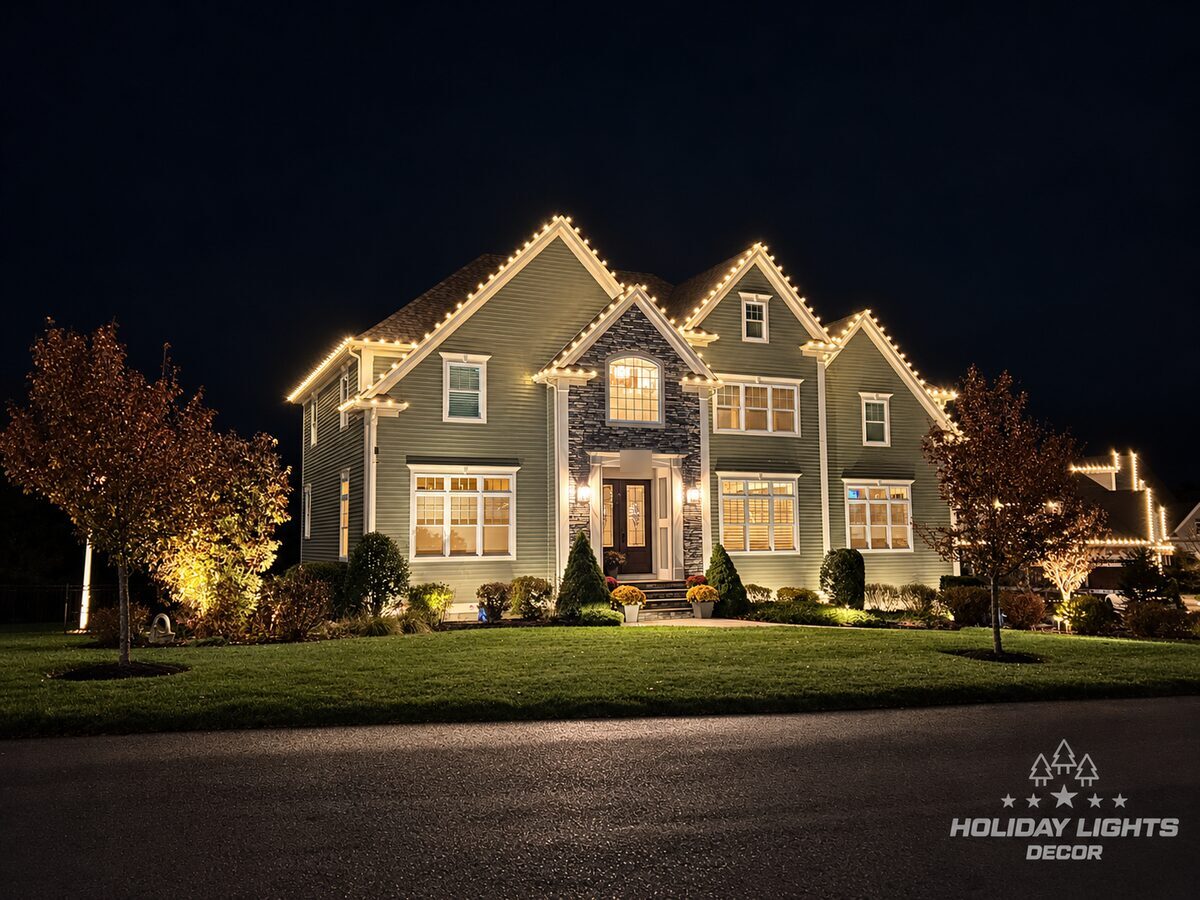
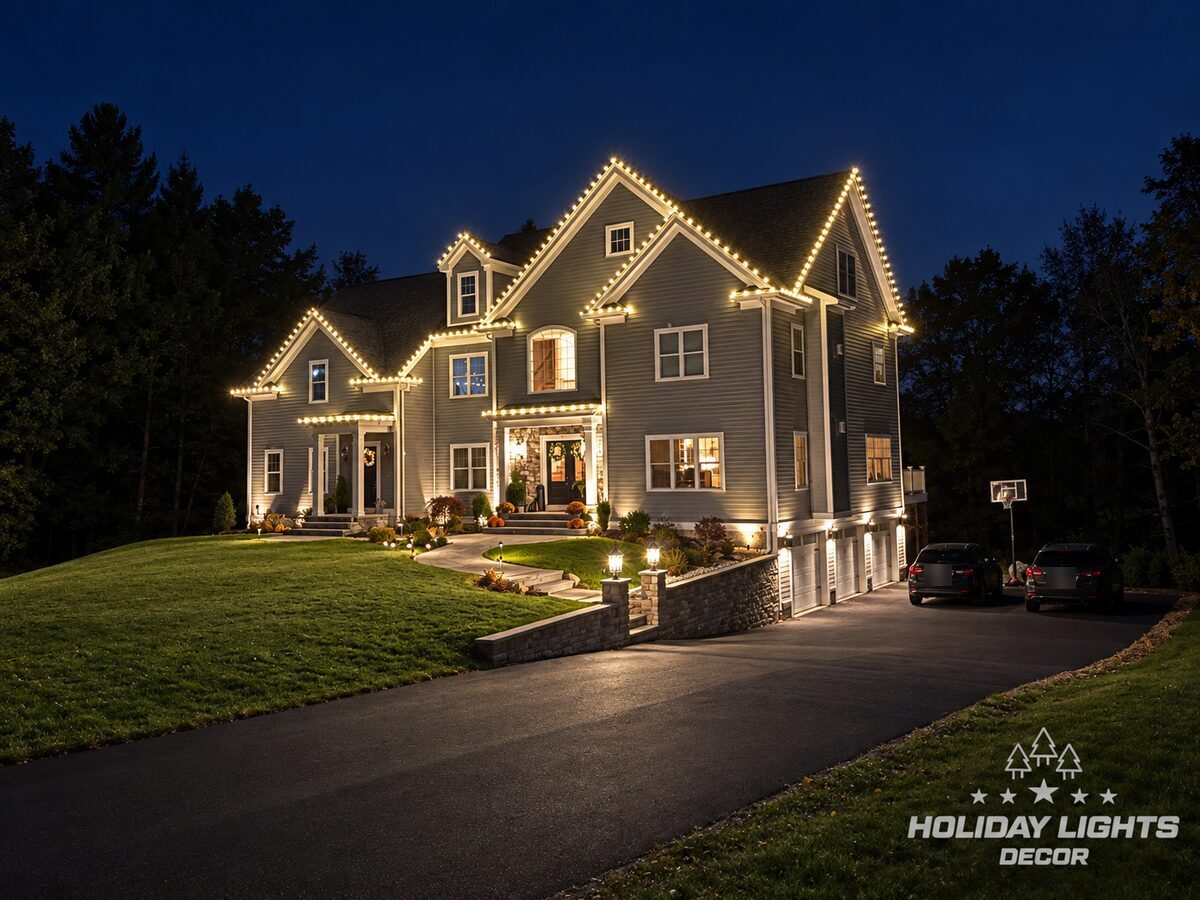
For this residential project in Newton, Massachusetts, we used warm white C9 lighting to define the home’s varied roof structure. The installation follows the large garage gable, two upper front gables, the lower eaves, and the small roof above the main entrance. Careful spacing through each peak and transition keeps the lighting consistent across sections with different heights and angles. We limited the display to the roofline so the home’s architectural details remain the primary focus. The warm white color works with the gray siding, white trim, and natural fall landscape, creating a clean presentation without adding lighting to the windows, trees, shrubs, or lawn.
The challenge
This home has four separate roof sections at four different heights: the tall garage gable, two upper gables with their own window dormers, the lower front eaves, and the small roof over the entry. None of them line up, so a single continuous run was not possible, and every peak needed its own start and finish.
How we lit it
We treated each gable as its own outline and let the lower eave tie them together. The bulbs climb both sides of every peak and stop cleanly at the corners, so each section reads as a complete shape rather than a string cut short. Warm white was the natural fit for the gray siding and white trim, and we kept the same spacing on the steep rakes and the level eaves so the pattern never changes rhythm. The windows, shrubs, and the large tree in the front yard stay unlit, which keeps the attention on the roofline.
The result
From the walkway the house reads as a clear silhouette of stacked gables against the evening sky, with the lit entry roof leading the eye straight to the front door. The warm light sits comfortably with the autumn leaves and the soft glow from the windows.
Materials
- Premium faceted LED C9 bulbs in warm white, along the garage gable, both upper gables, the lower eaves, and the entry roof