Warm White Roofline and Tree Lighting on a Winchester Victorian
The project
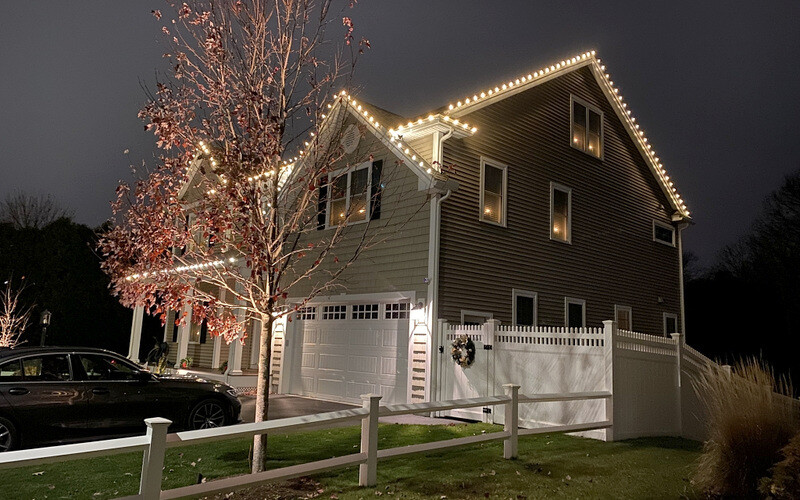
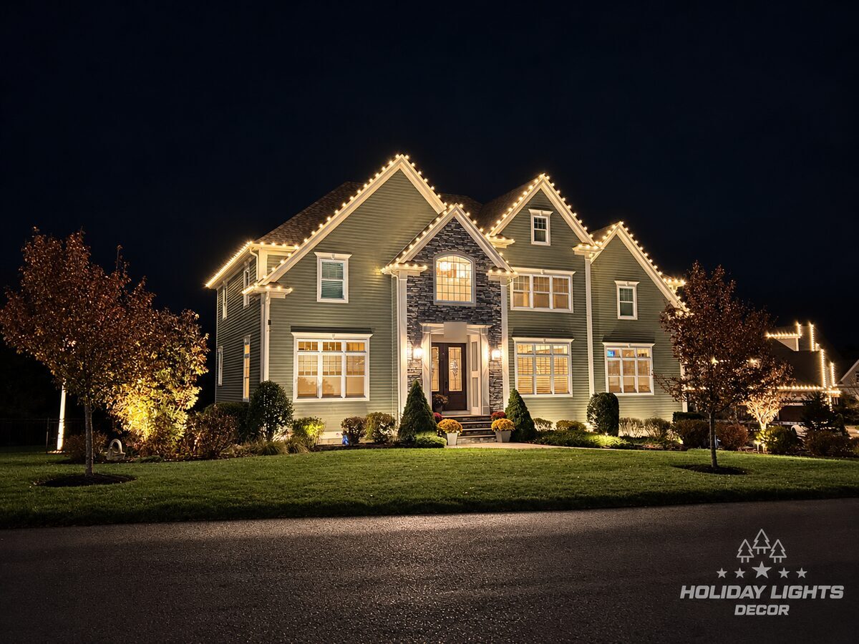
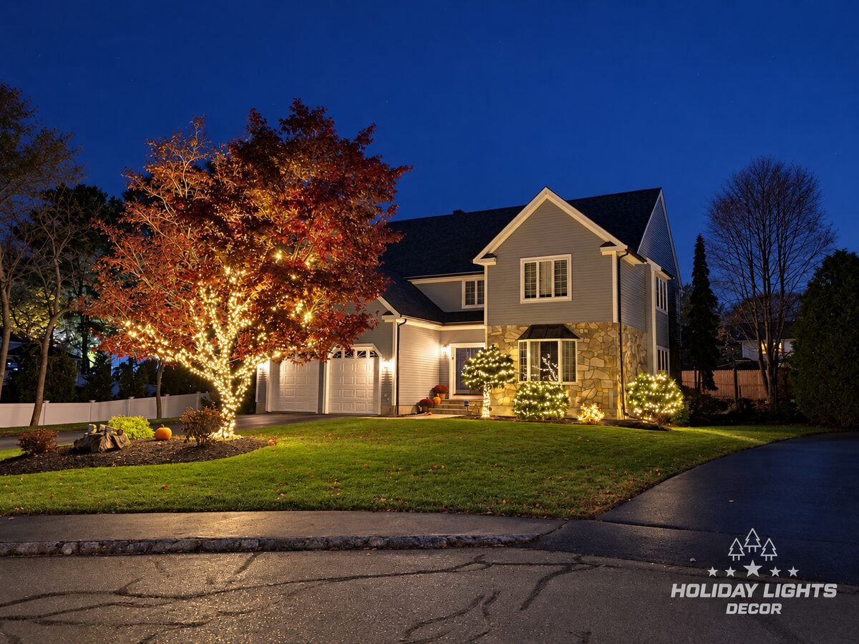
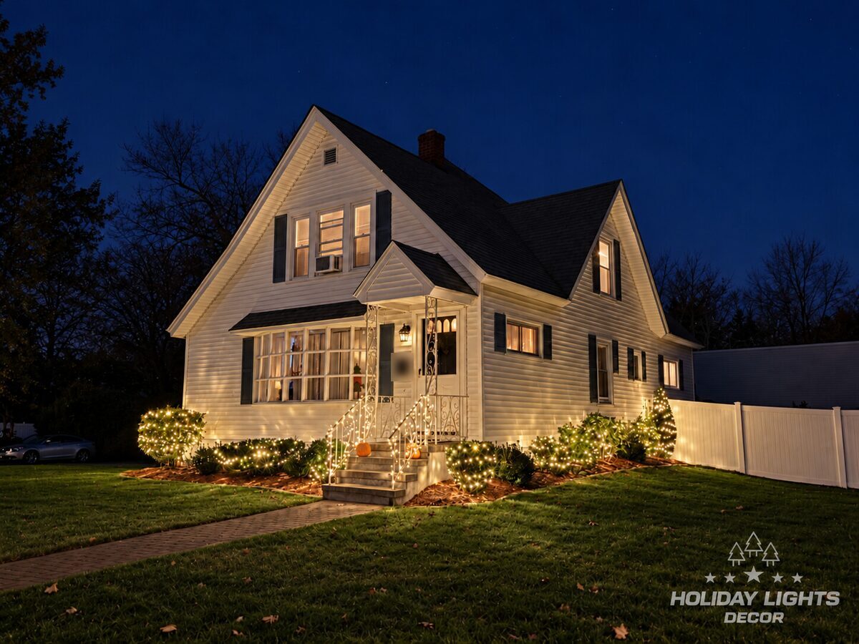
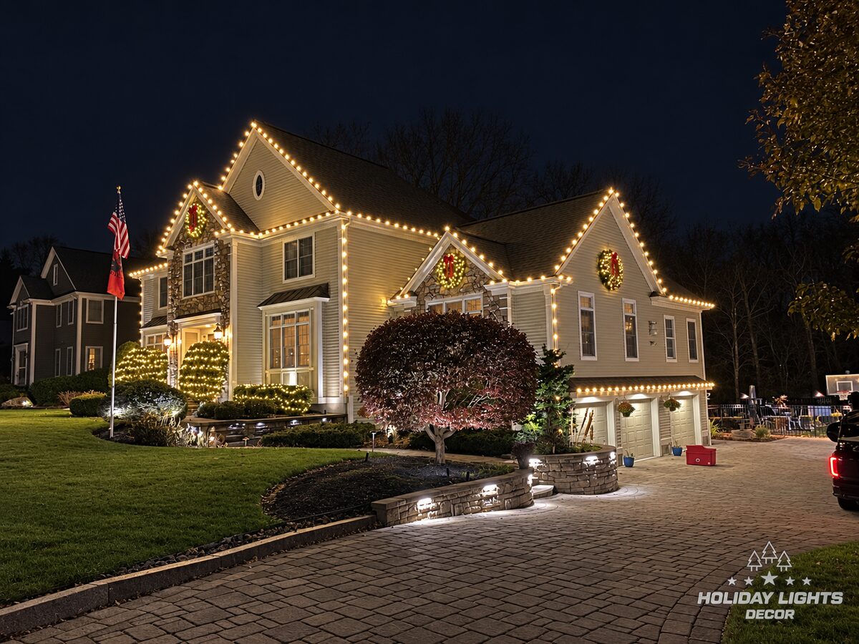
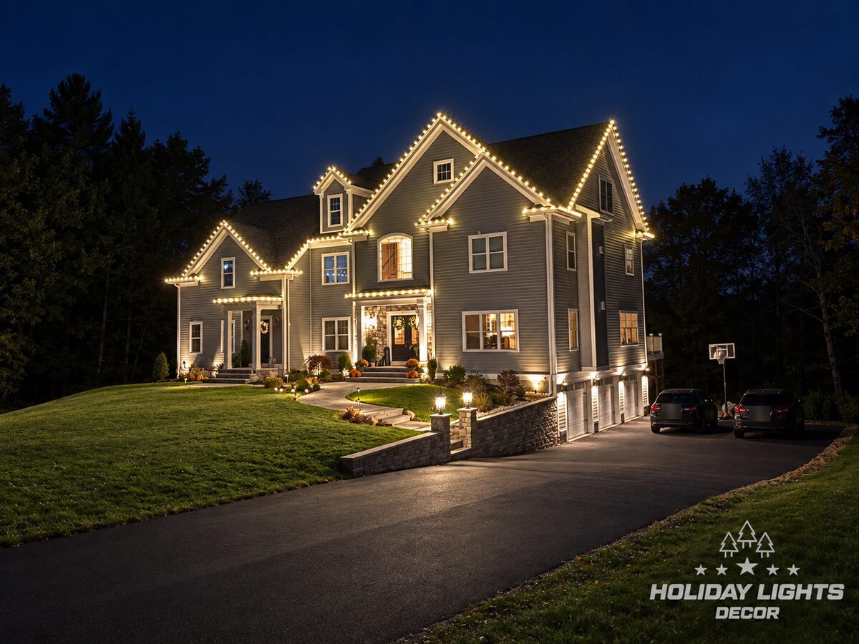
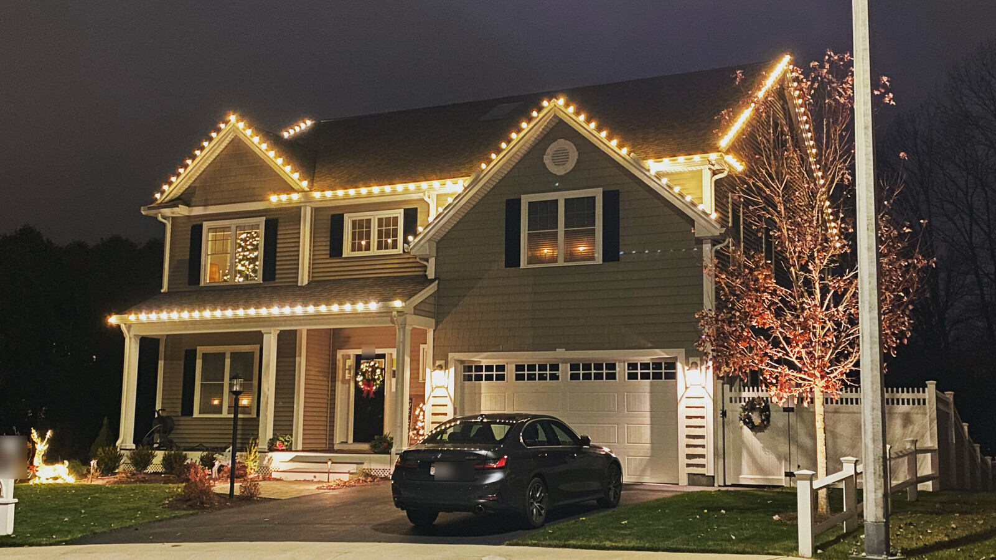
For this project in Winchester, we worked with the home’s steep gables, multi-level rooflines, bay section, and side extensions to create a custom installation that follows the architecture precisely. The roofline lighting was measured and fitted across the main façade, entrance canopy, turret roof, and connecting sections, maintaining consistent spacing through every change in pitch and elevation. Mature trees around the property were also incorporated into the installation, adding height and depth beyond the house itself. Careful routing kept the system discreet during daylight while allowing the architectural lines and natural landscape to work together after dark. The result is a coordinated residential display designed specifically for the property’s Victorian character and prominent corner setting.
The challenge
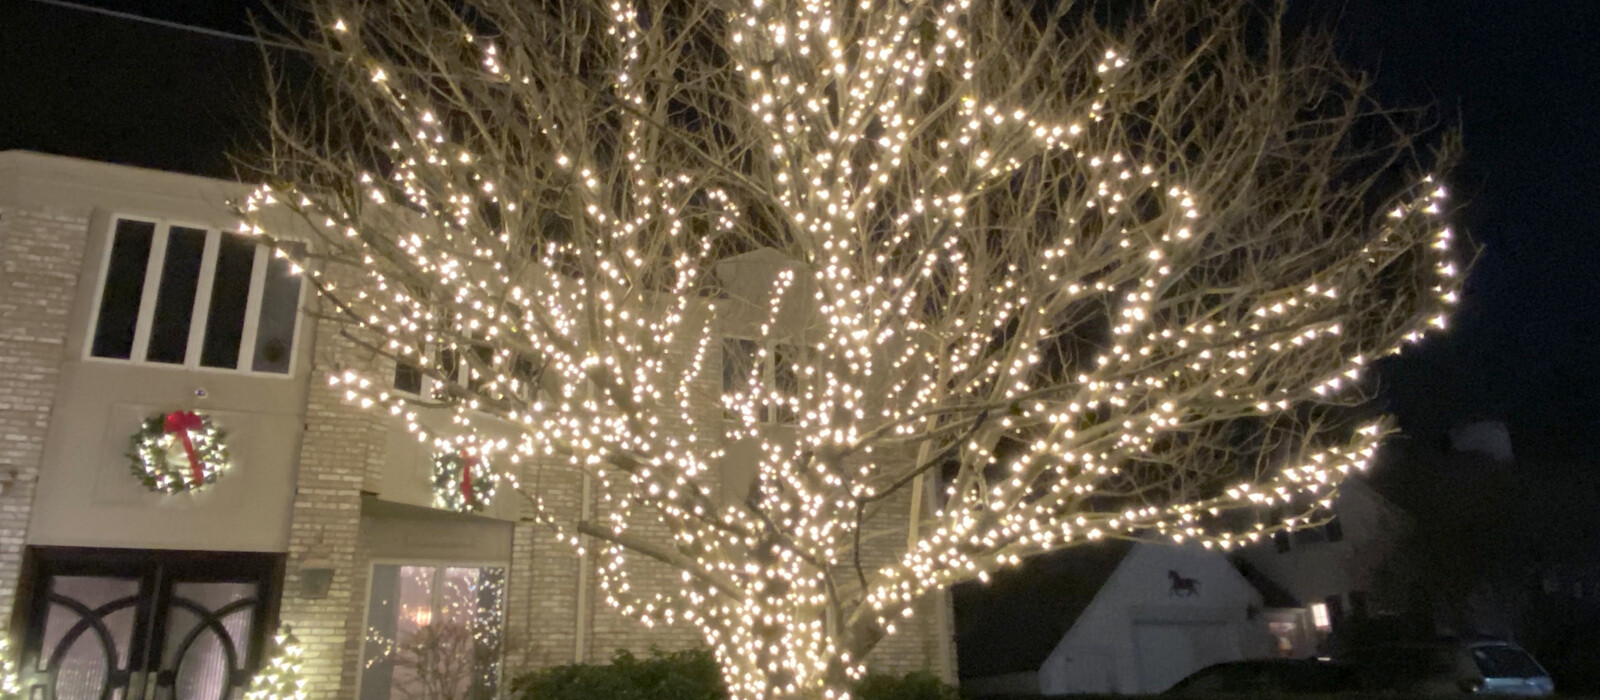
This Victorian has almost no straight line to follow. The front gable rises steeply over three stories, the rounded bay has a conical roof with a curved eave, and the side wing, the entry canopy, and the lower roofs all change pitch where they meet. The tall front tree sits right at the sidewalk, so its lights had to be dense enough to read from the street.
How we lit it
We followed the rake of the main gable to its peak, then picked up the curved eave of the bay and carried it around the rounded section without breaking the line. The entry canopy and the lower roof over the bay windows each got their own outline, so the front entrance is framed at two levels. Warm white suits the salmon siding and white trim far better than a colder tone would. On the front tree we wrapped the trunk tightly and followed the main limbs well up into the canopy, and a second tree on the lawn was wrapped the same way.
The result
At dusk the roofline draws the full outline of the house, including the rounded bay that gives it its character. The wrapped tree glows at street level and adds height beside the house.