Warm White Roofline and Tree Lighting on a Wilmington Victorian
The project
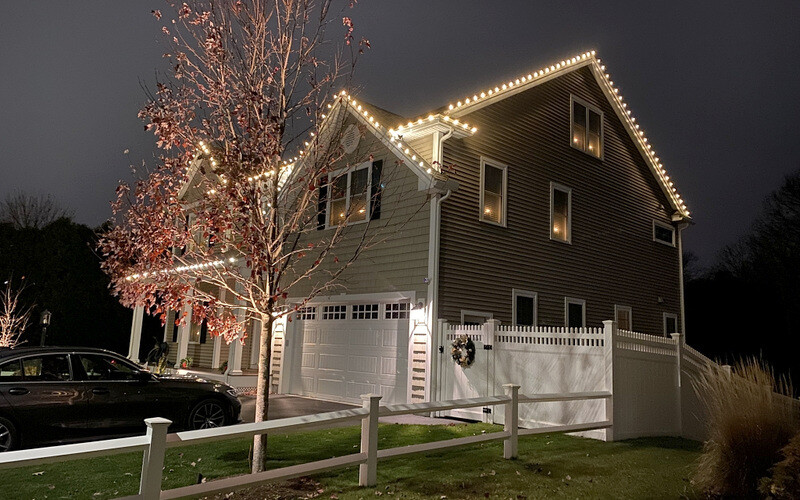
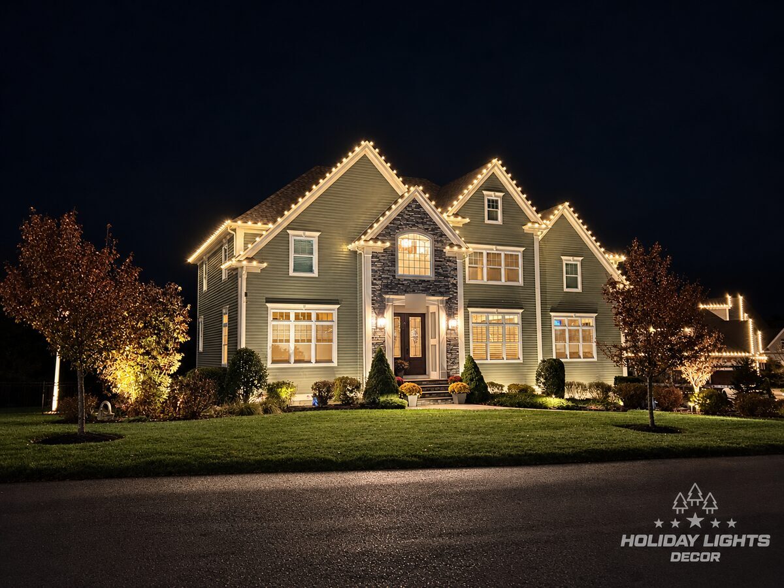
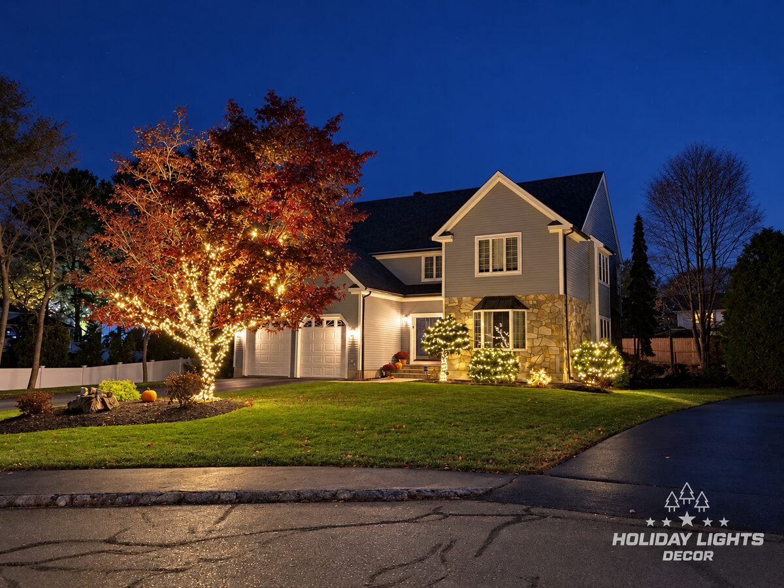
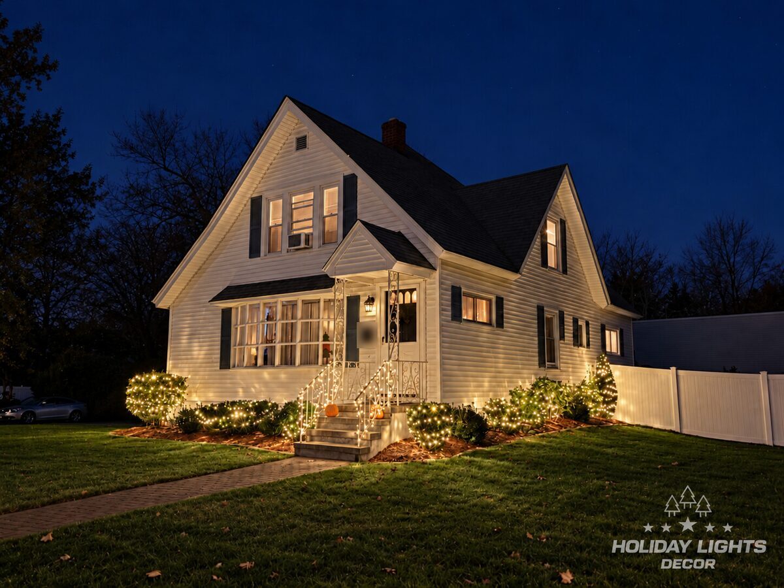
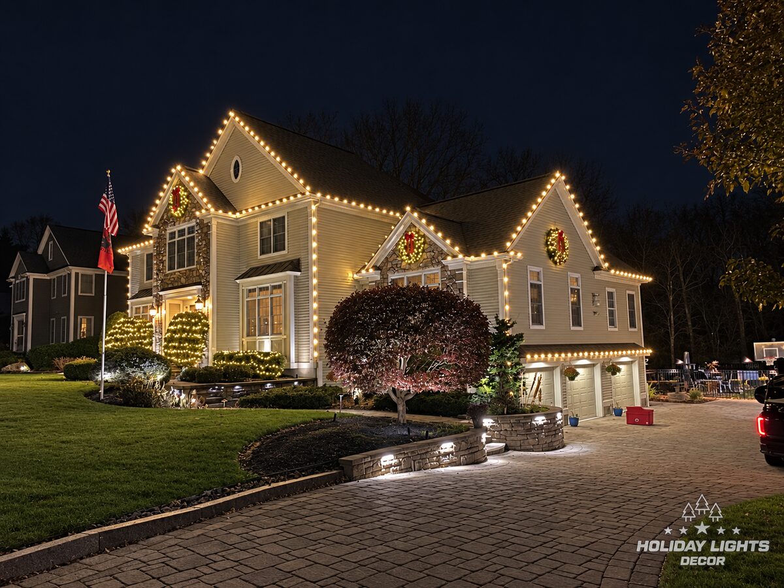
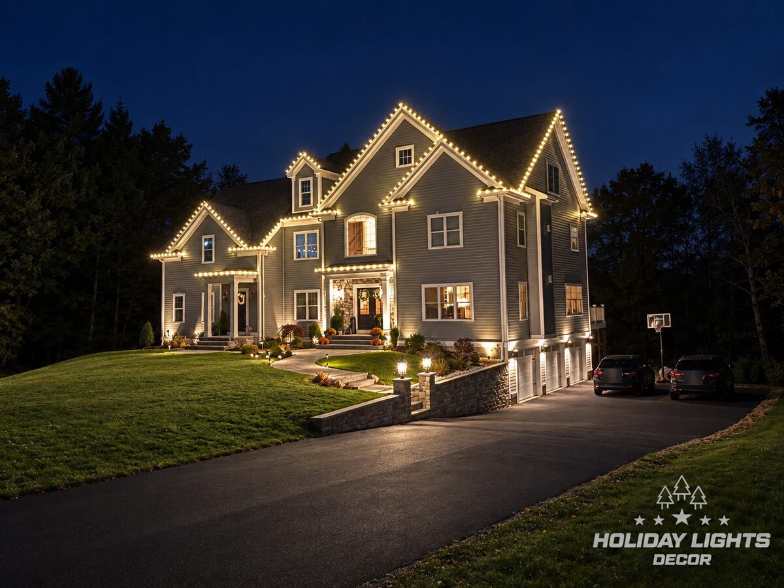
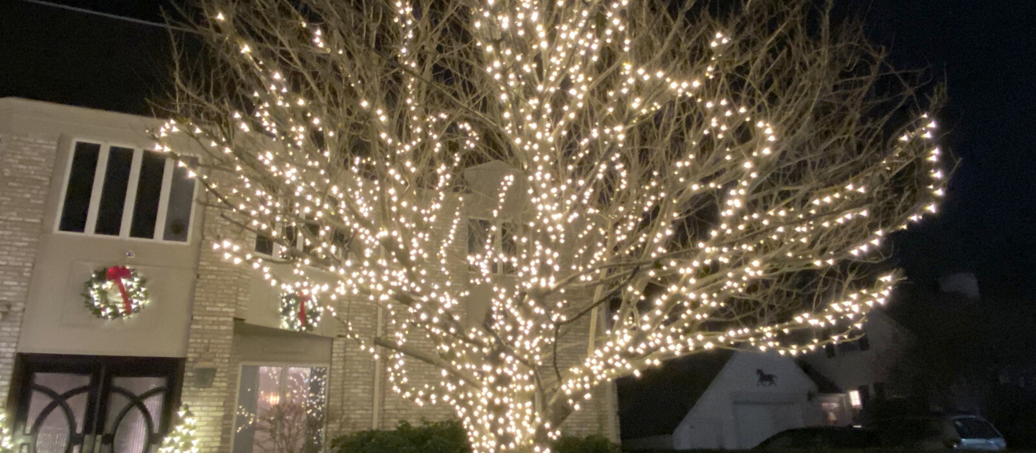
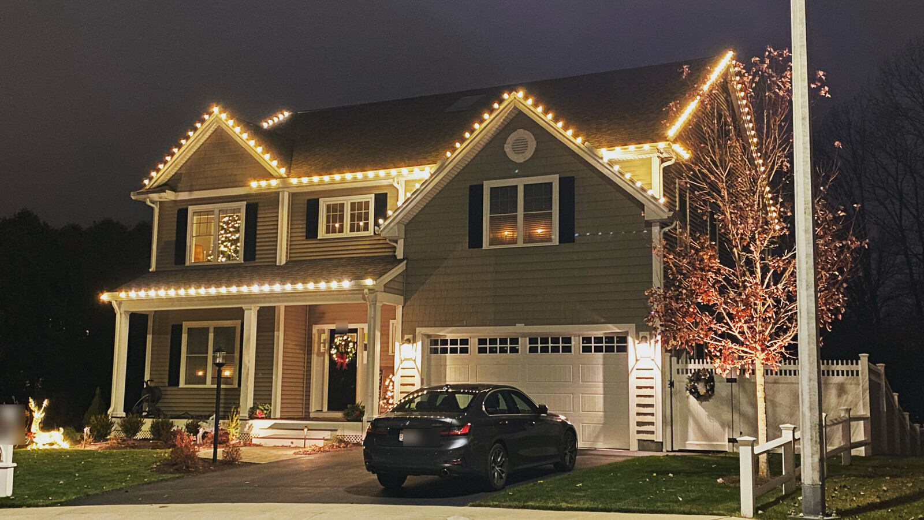
For this project in Wilmington, we used warm white lighting to define the layered architecture of a tall Victorian residence. The installation follows the two prominent front gables, connecting roof sections, porch canopy, and lower eaves with consistent spacing through every peak and transition. A mature ornamental tree near the driveway was wrapped through the trunk and main branches, creating a bright vertical feature that balances the height of the home. Two illuminated wreaths with red bows were positioned beneath the gables, adding traditional greenery without competing with the roofline. Together, the architectural lighting, tree wrap, and wreaths create a coordinated residential display that remains clear and structured from across the street.
The challenge
The house is tall and narrow at the front, with two steep gables at different depths, a wide covered porch, and a small gable over the steps. Seen from the street, the roof sections overlap one another, so each line had to be placed so it stays readable against the others.
How we lit it
Each front gable was outlined from eave to peak, and the upper side eaves were lit to connect them, giving the home a clear stacked profile. The porch roof and its small center gable carry the same warm white line lower down, which frames the entrance and the porch railings. We placed the two lit wreaths with red bows where the eye naturally lands: one beneath the left gable and one on the porch gable above the steps. The tree by the driveway was wrapped densely through its branches so it reads as a bright vertical column next to the garage.
The result
From across the street the house shows three clear layers of light: the high gables, the porch line, and the glowing tree. The red bows are the only color in the display and keep it traditional without looking busy.