Warm White Roofline Lighting on a Scituate Colonial
The project
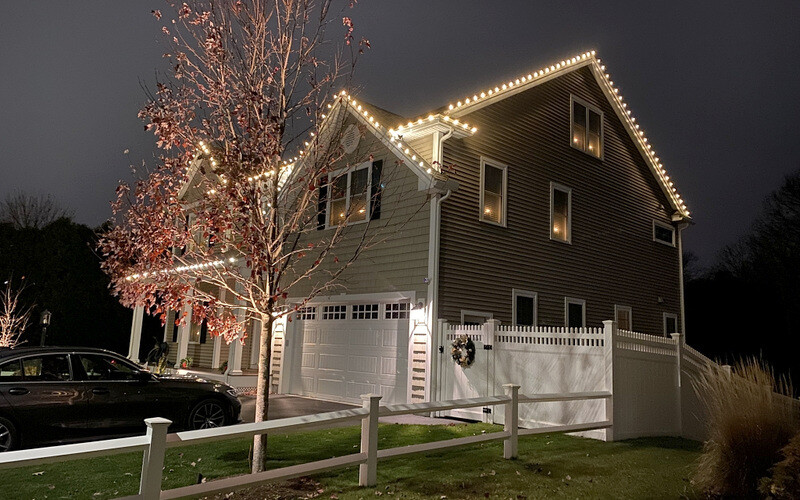
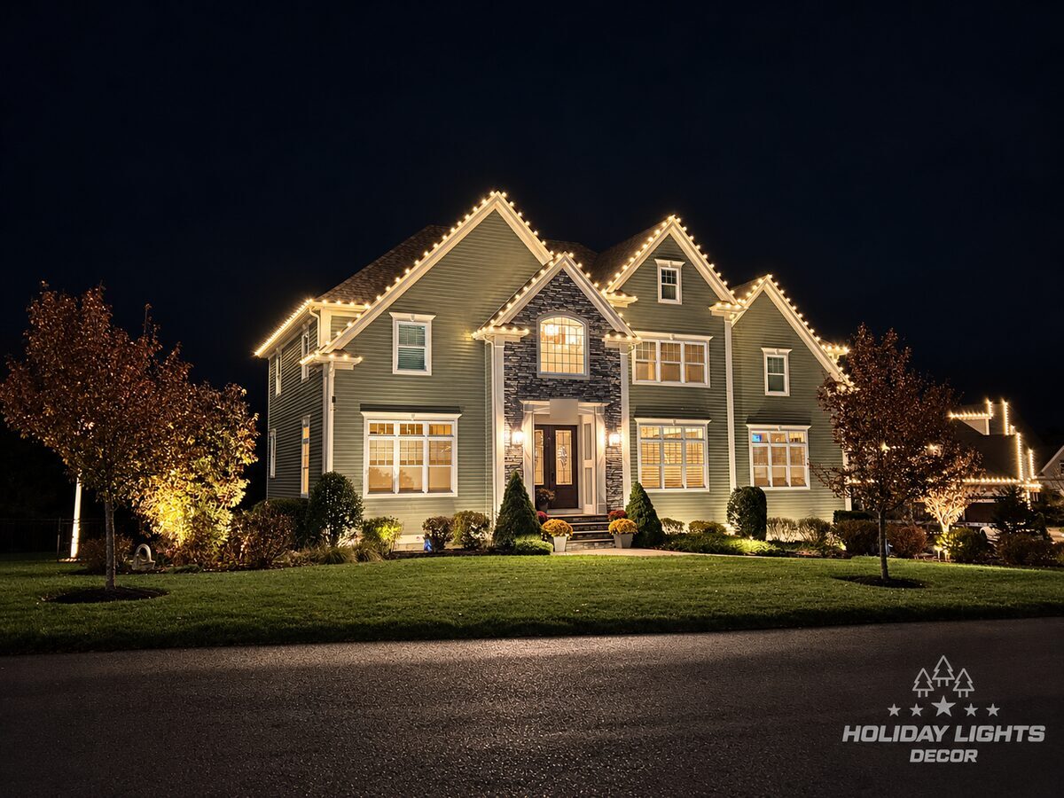
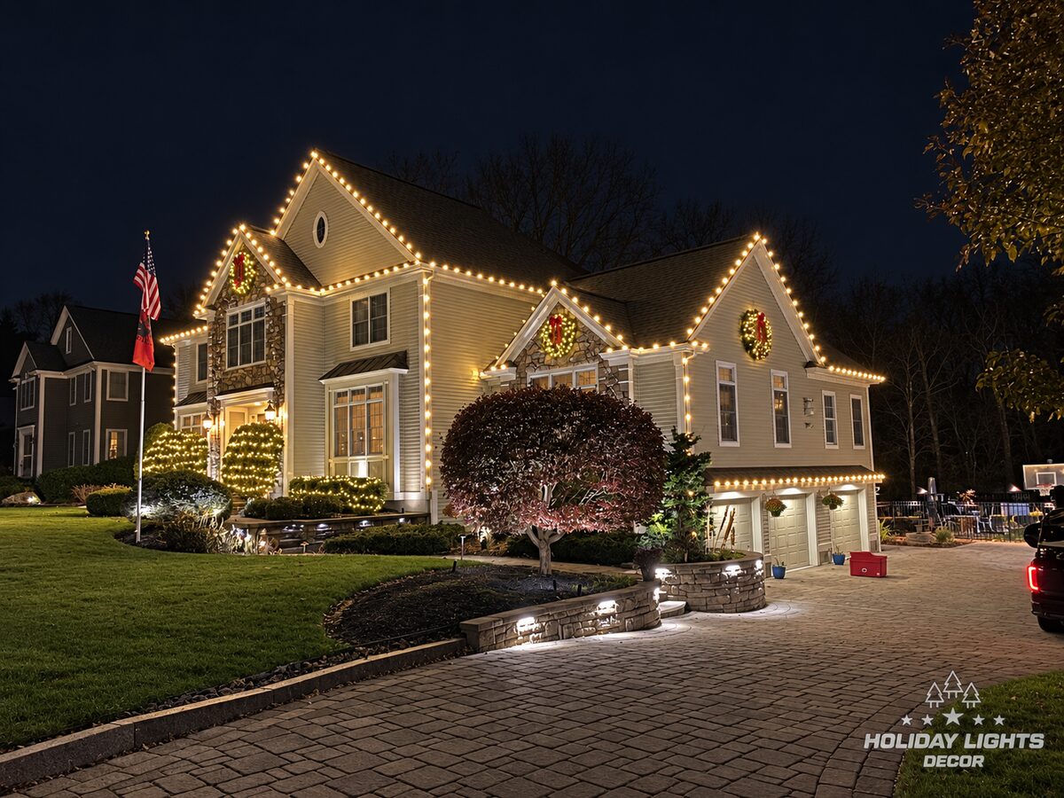
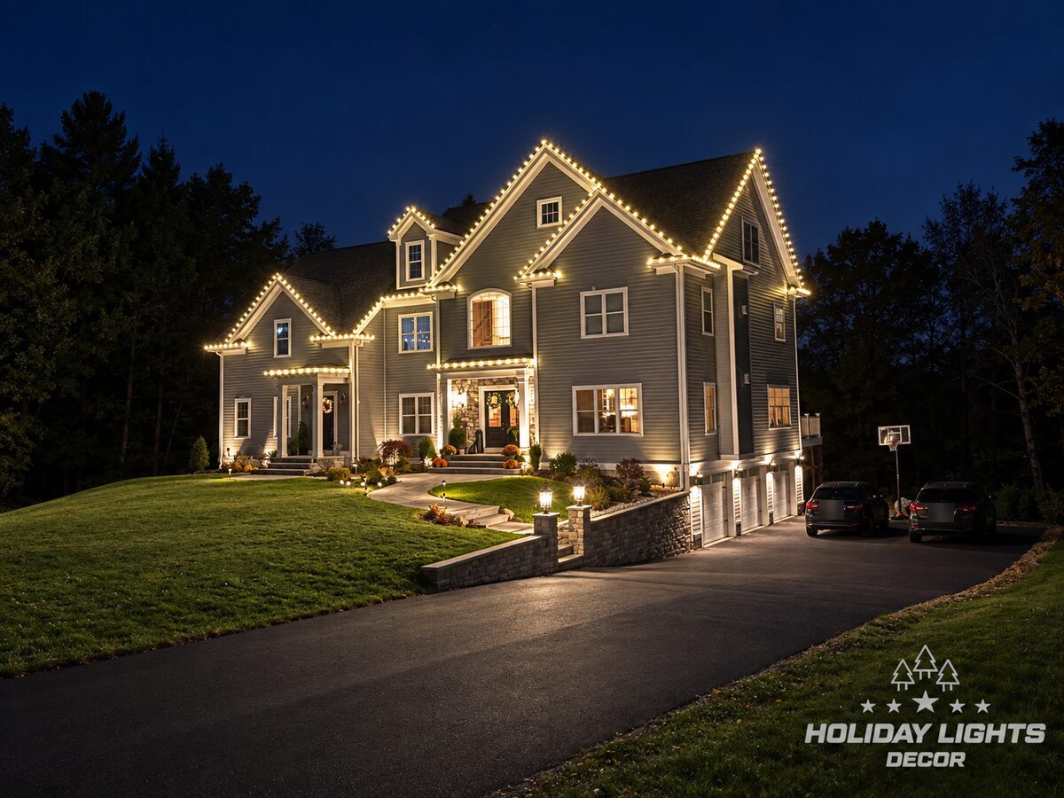
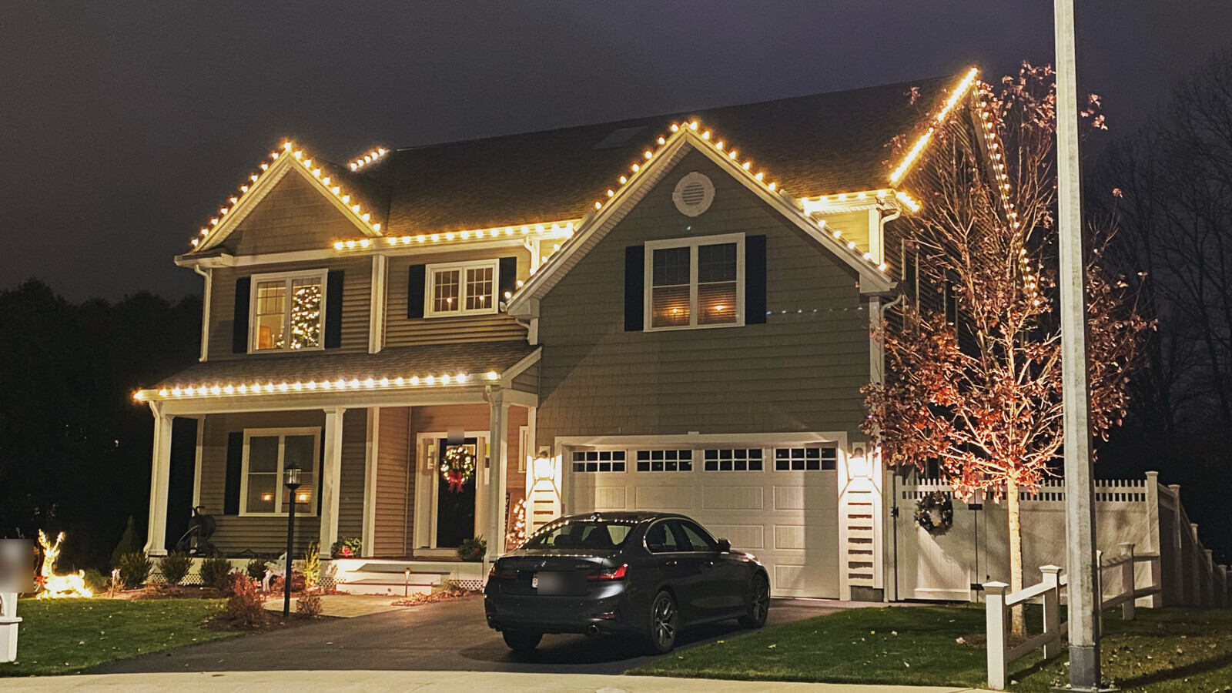
For this residential project in Scituate, Massachusetts, we used warm white C9 lighting to define the home’s traditional colonial profile. The installation follows the long upper eave of the main residence, the attached garage roofline, and the small gable above the front entrance. Consistent bulb spacing connects these separate sections while keeping the display focused on the architecture. The lighting also provides clear definition between the dark exterior siding, white trim, and surrounding landscape. We left the windows, shrubs, trees, and lawn undecorated, allowing the roofline to remain the central feature from both the driveway and front-yard viewpoints. This restrained layout supports the home’s symmetrical façade and creates a consistent appearance across its main structure and garage.
The challenge
The main house and the garage sit at different heights and meet at an inside corner, with a covered stair and a small porch roof tucked between them. The upper eave is long and completely straight, which means any change in spacing would show right away from the driveway.
How we lit it
We ran warm white bulbs along the full upper eave of the colonial, then carried the same line across the garage eave and the small roof over the side stairs, so the two buildings read as one property. The portico gable over the front door got its own outline to mark the entrance. We kept the bulb spacing identical on every run, which matters most on a long straight eave like this one. The dark siding does the rest: against it, a single row of warm white is enough, so we did not add anything to the windows or the landscape.
The result
The roofline gives the home a crisp frame at night without hiding its shape, and the lit portico makes the front door the obvious focal point. From the driveway the house and the garage read as one continuous line.