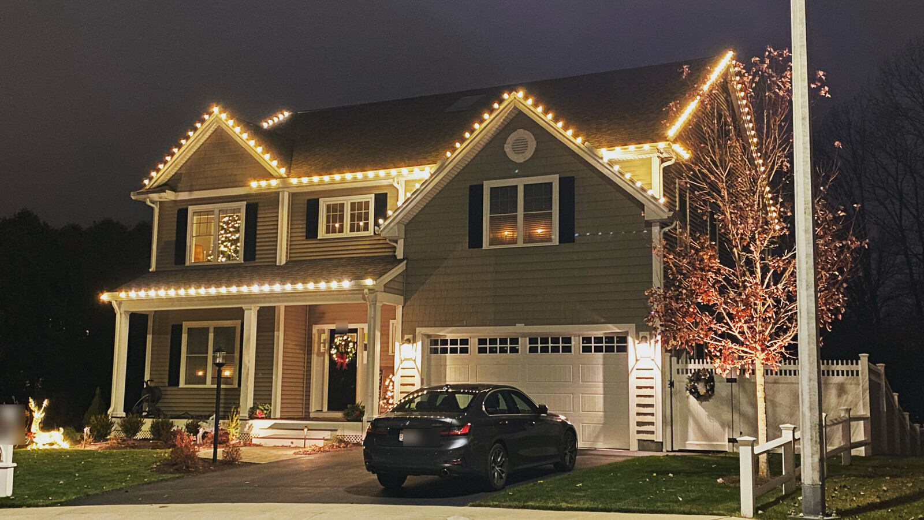
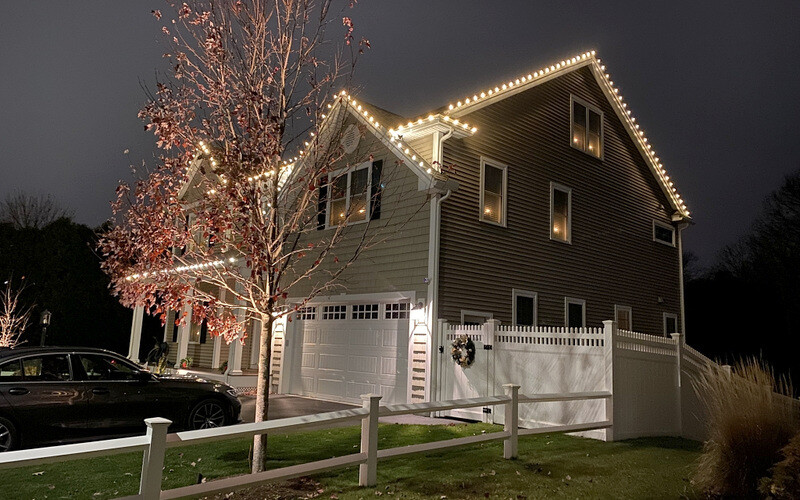
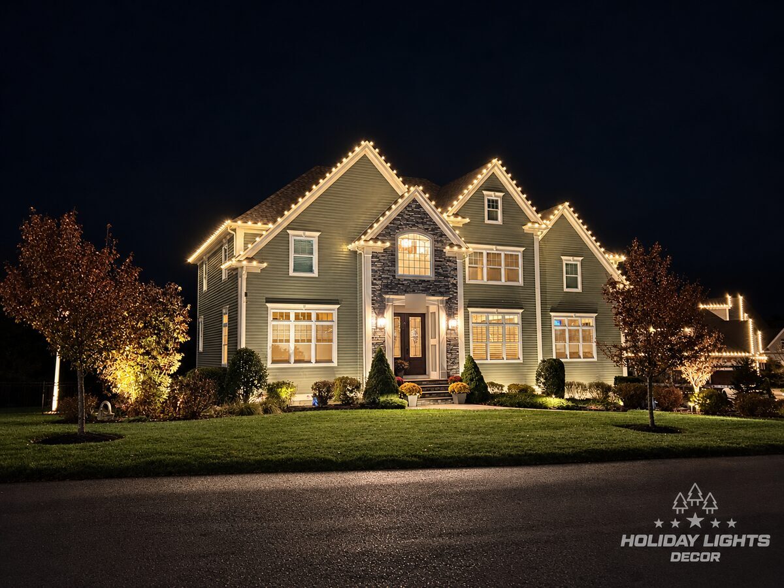
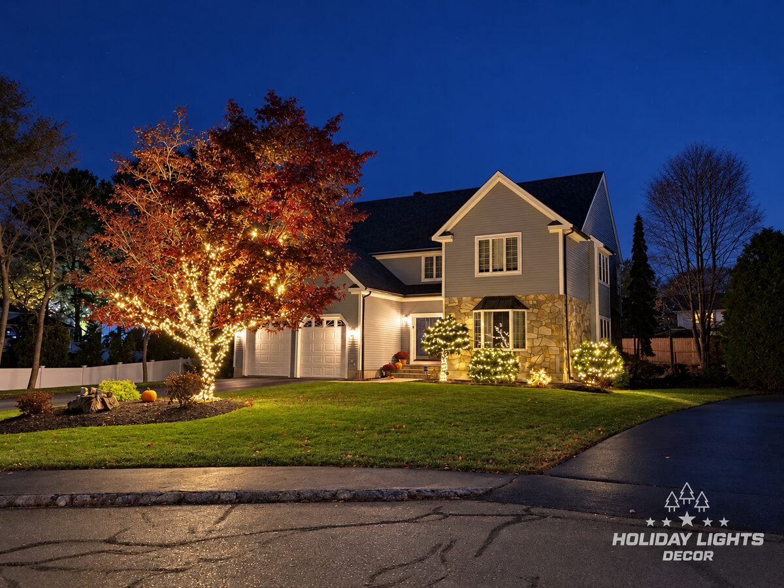
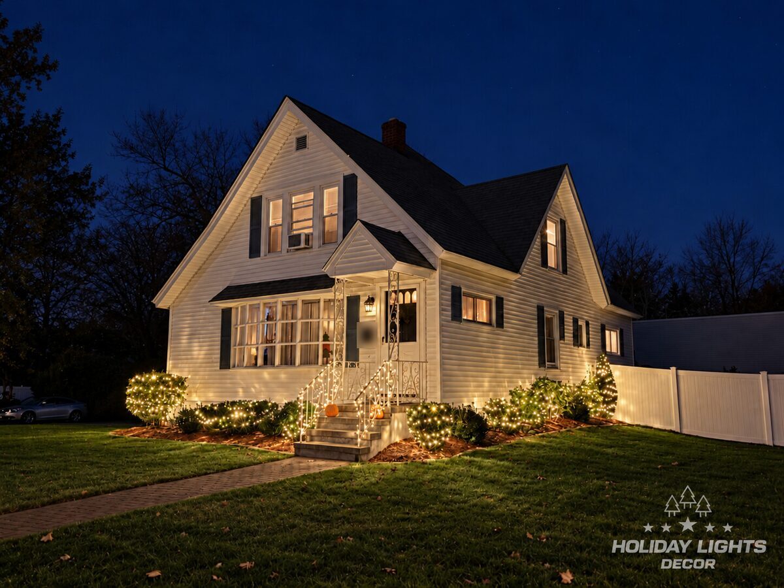
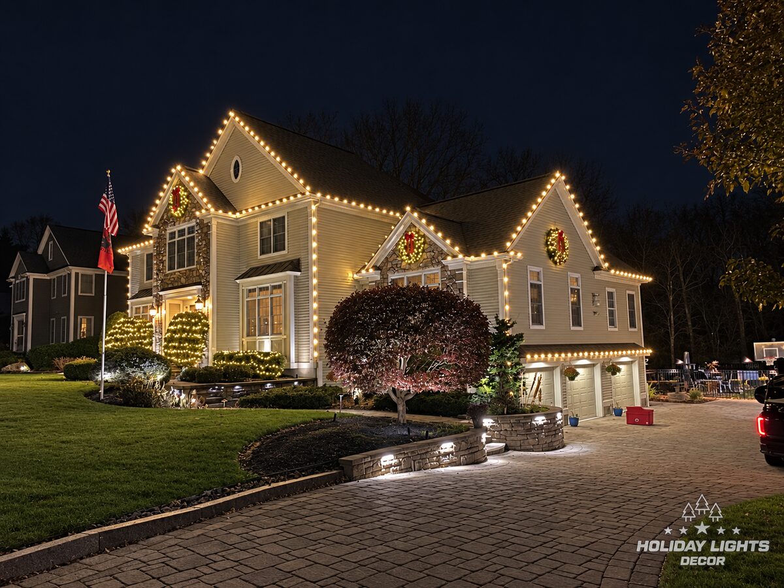
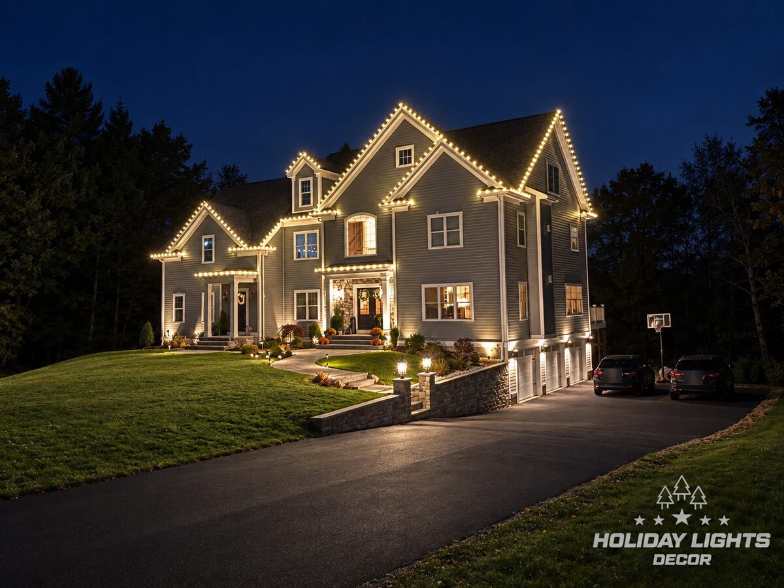
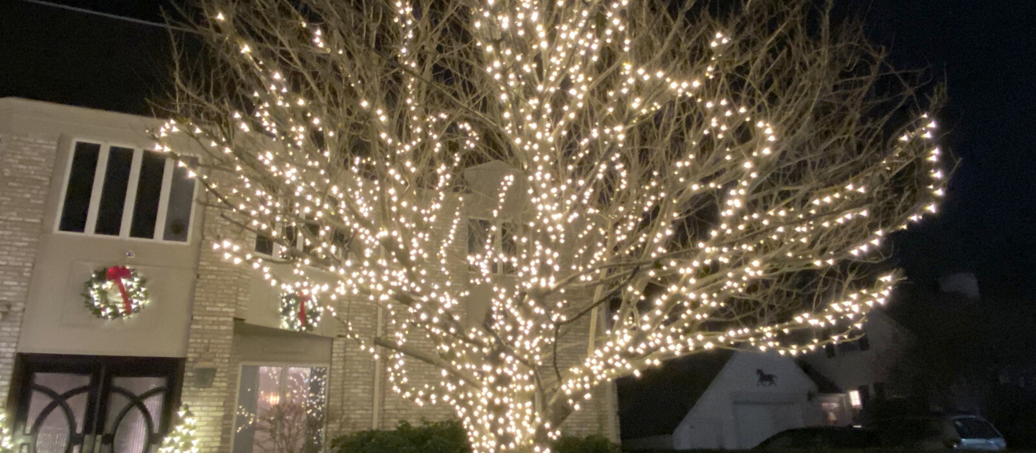
For this Chestnut Hill residence, we followed the home’s distinctive roof geometry with warm-white lights, tracing the main eaves, dormers, steep turret, and lower rooflines. Consistent spacing gives the brick, stucco, and stone exterior a clean outline after dark while preserving every architectural break. Illuminated wreaths with red bows add traditional color to the entry and side elevations. The completed display combines a classic warm-white roofline with playful ground elements, creating clear visibility from the driveway and the street while keeping the home’s original character at the center of the design.
The challenge
This Tudor has an involved roofline: a conical turret with several hip lines, stacked dormers, steep front gables, a tall stone chimney that breaks the eave, and a raised side elevation above the garage. Every change in height and angle had to be followed without losing even spacing, and the house is seen from both the street and the driveway side, so both elevations had to be finished.
How we lit it
We kept the architecture in warm white C9 bulbs and traced every hip of the turret to its peak, which makes it the tallest line of the display. The dormers were outlined on all sides so they read as distinct shapes against the tile roof, and the stone chimney was left unlit to keep its texture visible.
Three lit fir wreaths with red velvet bows, including the ones in the front dormer and in the turret above the entry, add color to the facade.
The result
At night the turret and dormers carry the display, and the roofline reads clearly from the street. From the driveway, the garage elevation is finished as fully as the front, so the home looks complete from every approach.
Materials
- Premium faceted LED C9 bulbs in warm white, along the eaves, dormers, gables and every hip of the turret
- Three fir wreaths with red velvet bows and warm white LED mini lights, including the front dormer and the turret above the entry