Multicolor Roofline and Window Lighting in Lynn
The project
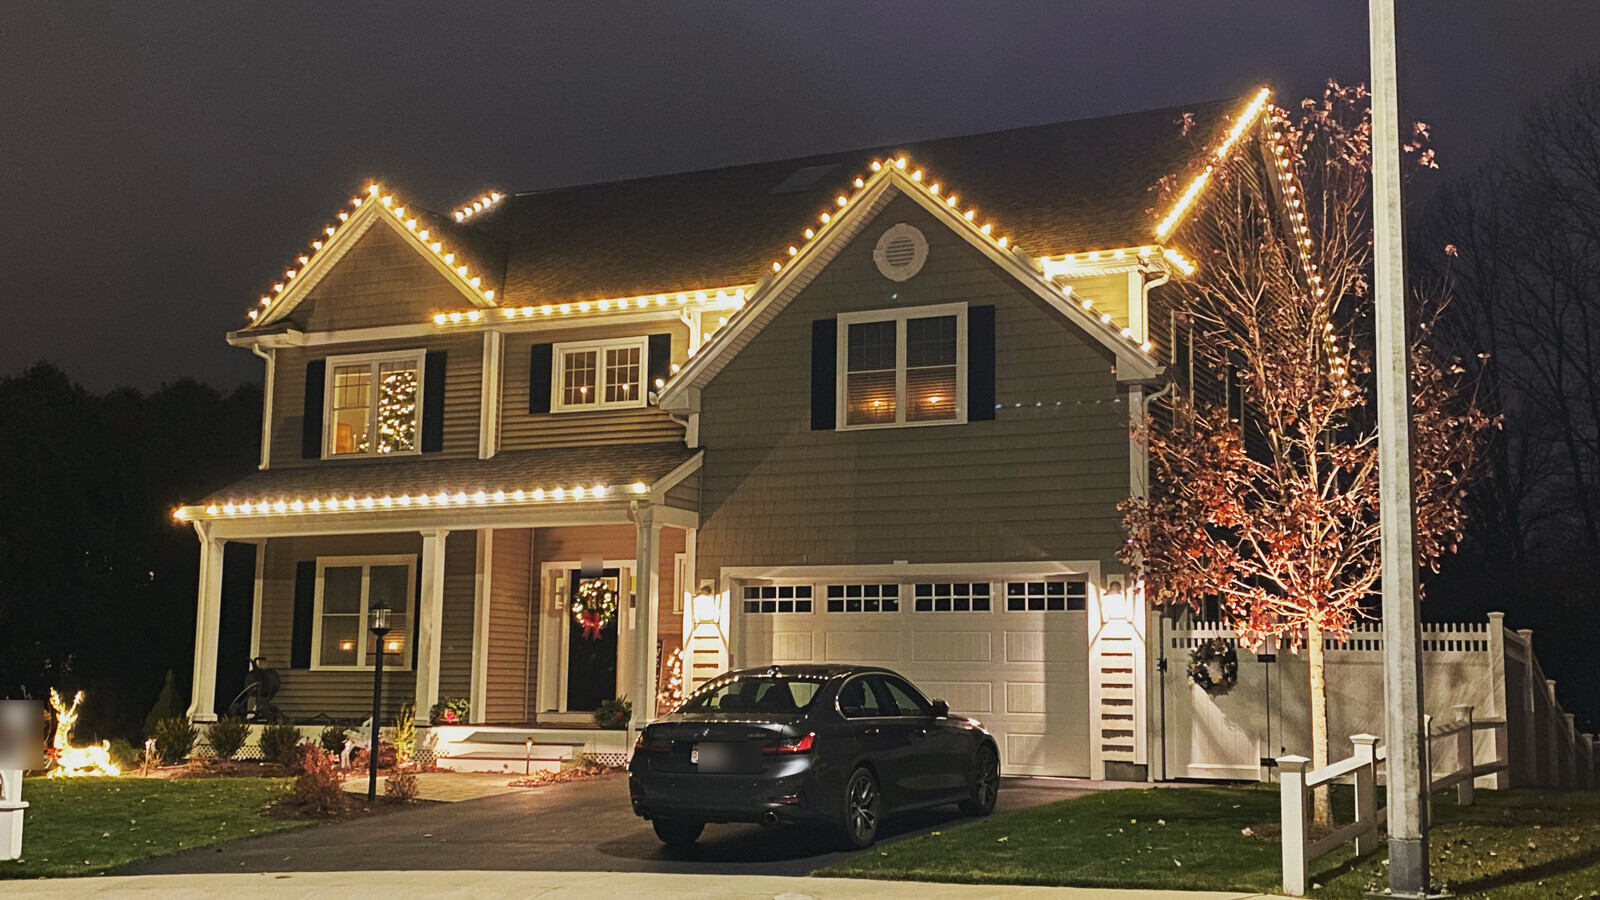
For this residential project in Lynn, Massachusetts, we used multicolor lighting to define both the architecture and the window layout of the home. The roofline installation follows the main eaves, upper ridges, front-facing gables, and the lower garage section, creating a continuous path across the property. Each front and side window was individually outlined using the same repeating color pattern, connecting the upper and lower levels without covering the siding or landscaping. Additional lighting on the porch posts helps identify the main entrance while maintaining consistency with the rest of the display. The red, green, blue, and amber tones provide clear contrast against the neutral exterior and make the home’s multiple elevations easy to distinguish after dark.
The challenge
This two-story colonial has more edges than most: a main roof with front gables, a lower roof over the garage side, a front porch with a balcony above it, and a long row of shuttered windows on both floors, including an arched window over the balcony. Outlining the windows as well as the roof meant many short, separate runs that all had to line up with each other.
How we lit it
We used one multicolor pattern for everything: the roof edges, the front gables, the garage roof, the porch roof and the frame of each front window, including the arched window above the balcony. The porch posts were lit as well, so the entrance ties the ground floor to the balcony. The balcony railing stays unlit, and the evergreens along the foundation were not wrapped, which keeps the grid of lit windows clean.
The result
From the street the house reads as a grid of colored frames under a colored roofline, bright enough to stand out on the block without spilling into the yard. The dark shutters and pale siding give each window outline a clear edge.