Warm White Roofline Lighting on a Canton Estate
The project
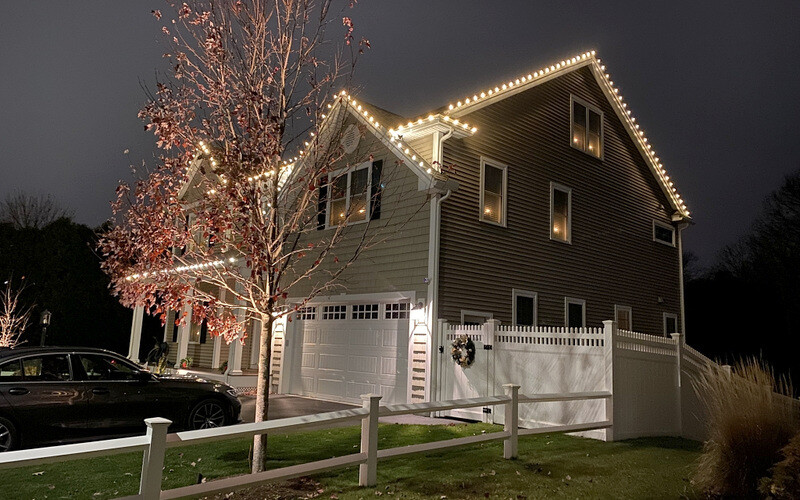
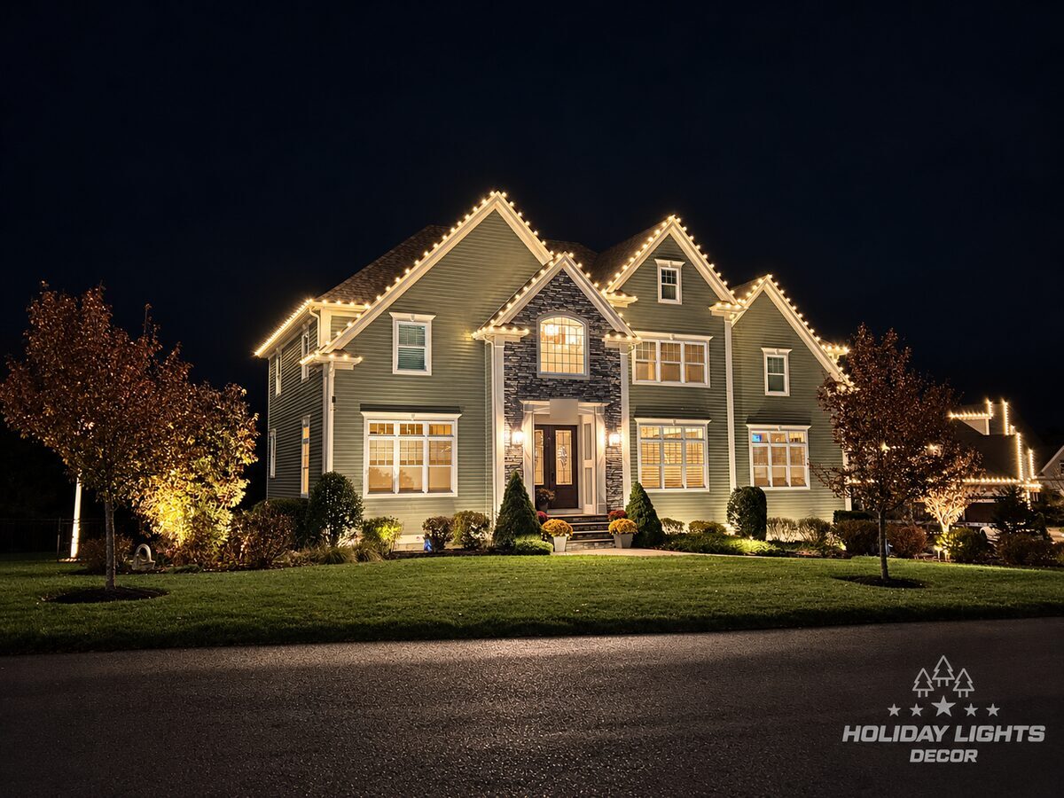
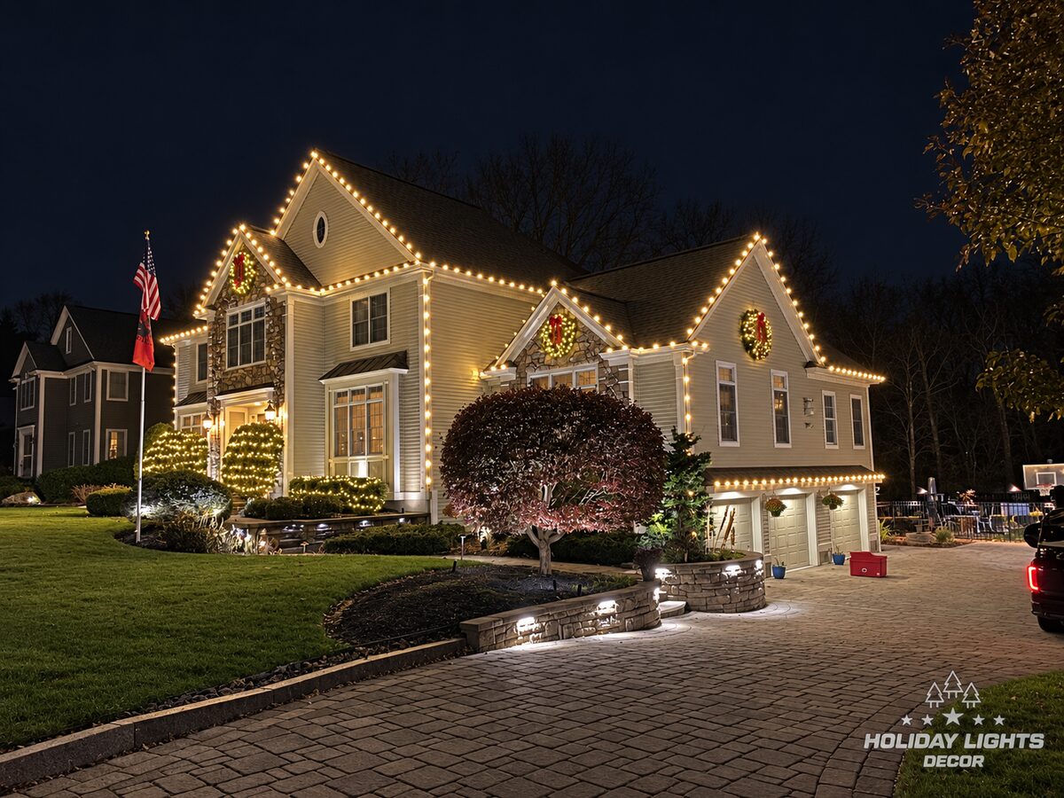
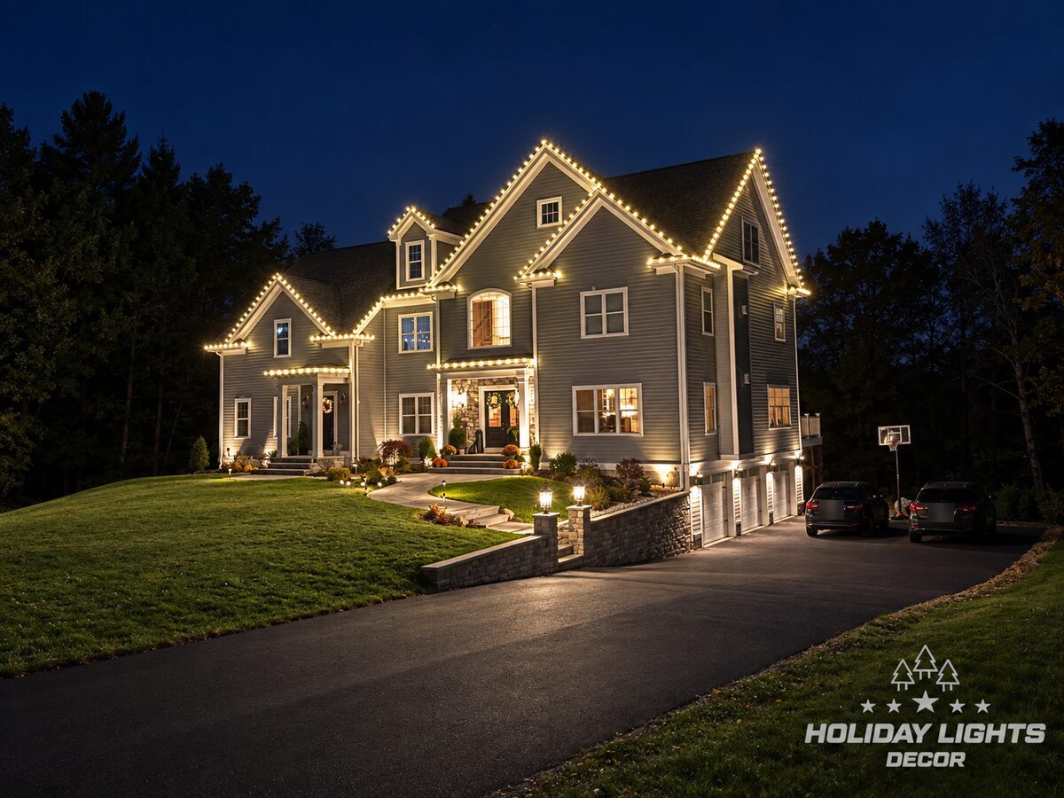
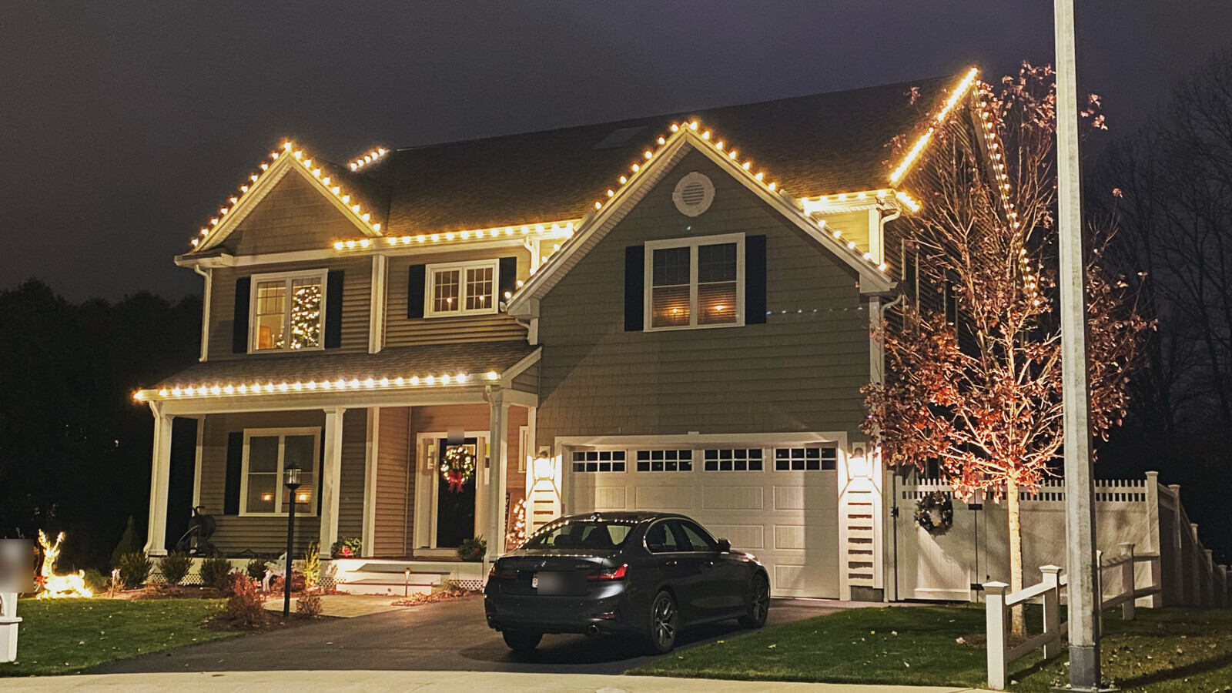
For this residential project in Canton, Massachusetts, we used warm white lighting to trace the home’s layered rooflines and emphasize its broad architectural profile. The design follows the main residence, front-facing gable, connecting section, and attached wing, creating continuity across the entire structure. We also outlined the upper ridges and lower eaves so each roof section remains clearly defined from the street. The consistent spacing and single-color palette provide a clean, traditional appearance while complementing the brick and light-colored siding. Rather than adding decorations across the lawn or landscaping, we kept the installation focused on the architecture. This approach allows the different elevations and roof shapes to serve as the central feature of the display.
The challenge
The house combines two very different forms: a brick center section with a hipped roof and a central gable over an arched window, and a sided wing with a lower roof, its own front gable and a dormer. The roof heights change where the two sections meet, and tall mature trees stand close to the wing, just above its roofline.
How we lit it
We traced the hipped roof along its eaves and down each hip, so the brick section keeps its shape at night, then outlined the central gable above the entry. On the wing we followed the lower eave and the edges of its gable, stopping where the wing meets the main roof so the two sections read as separate volumes. The chimney, portico, trees and planting beds were left unlit, and the warm white bulbs sit comfortably against both the brick and the pale siding.
The result
From the lawn the house reads as two connected buildings, each with its own clear outline. One color and even spacing keep the display calm and traditional, which suits a property of this size better than adding more elements.